
Last updated November 17, 2026
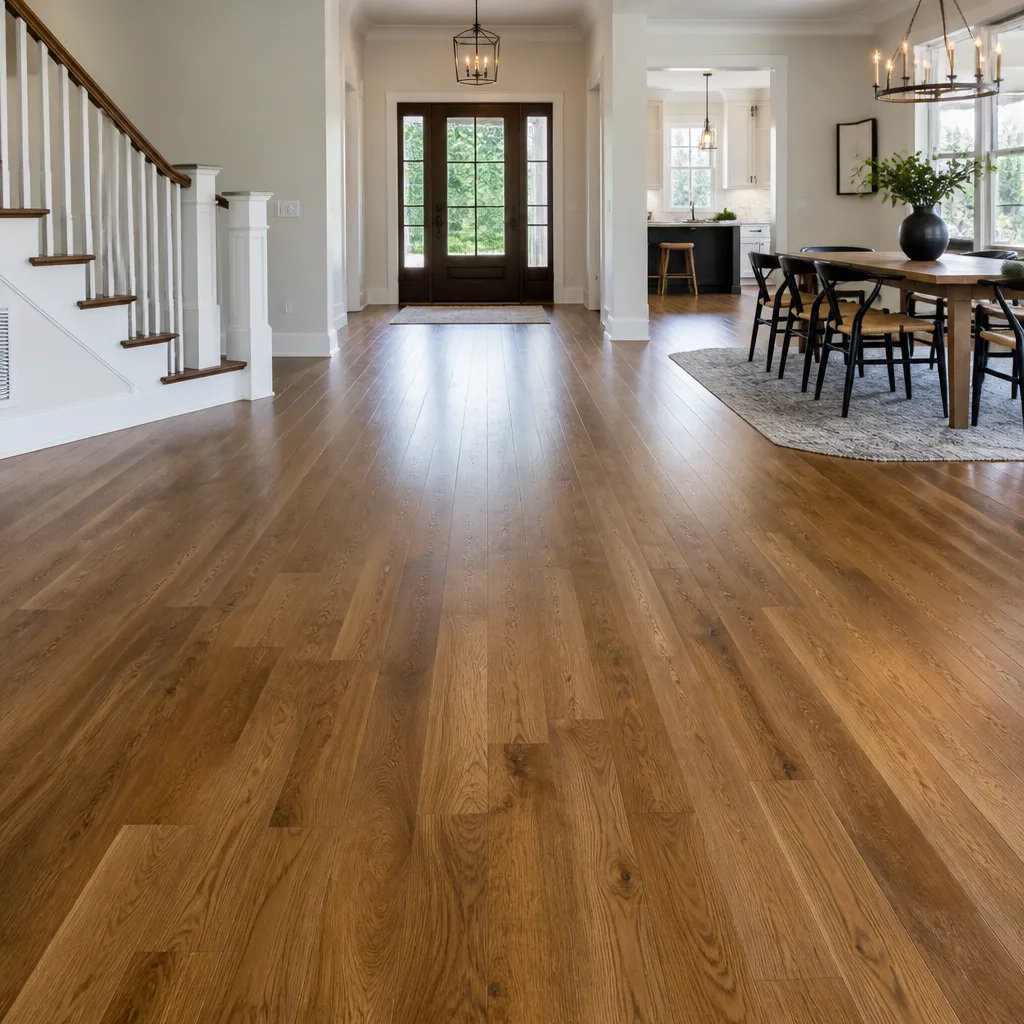 Hardwood
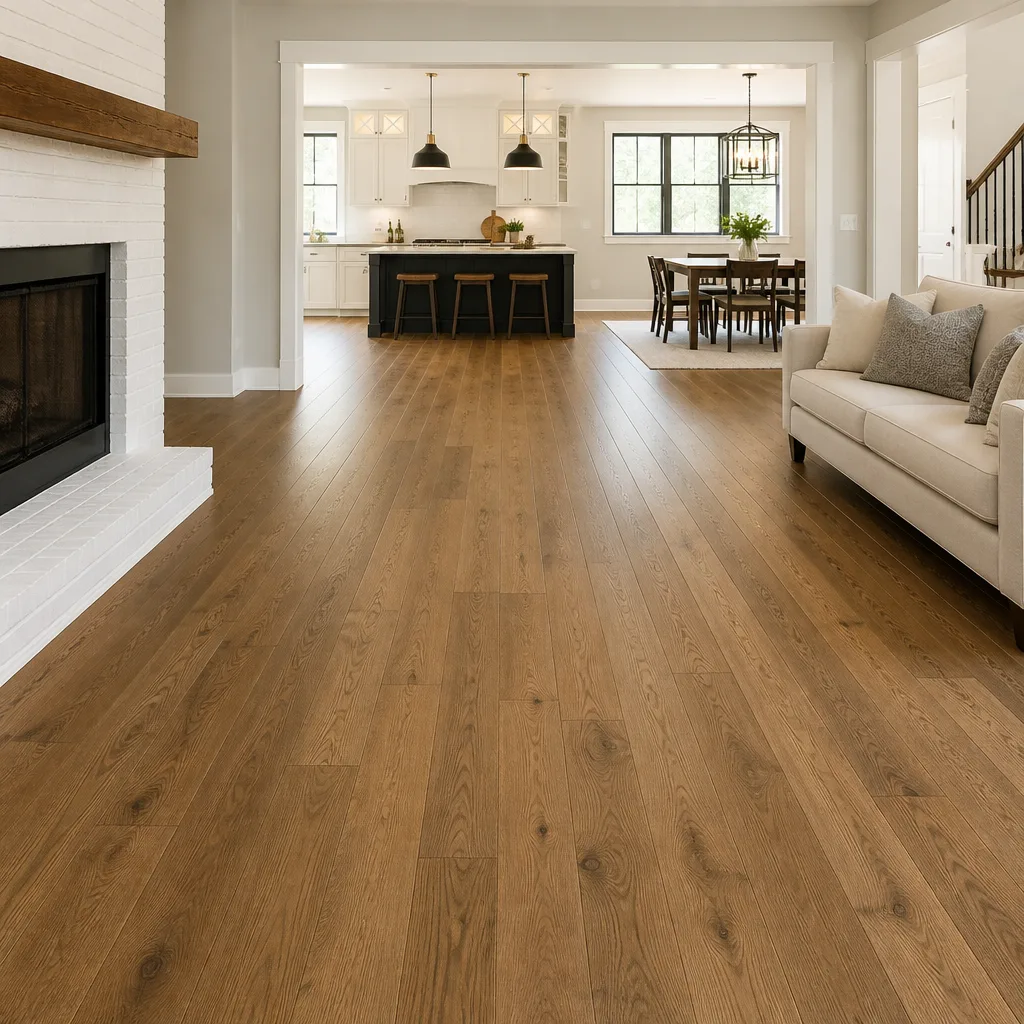 Engineered hardwood
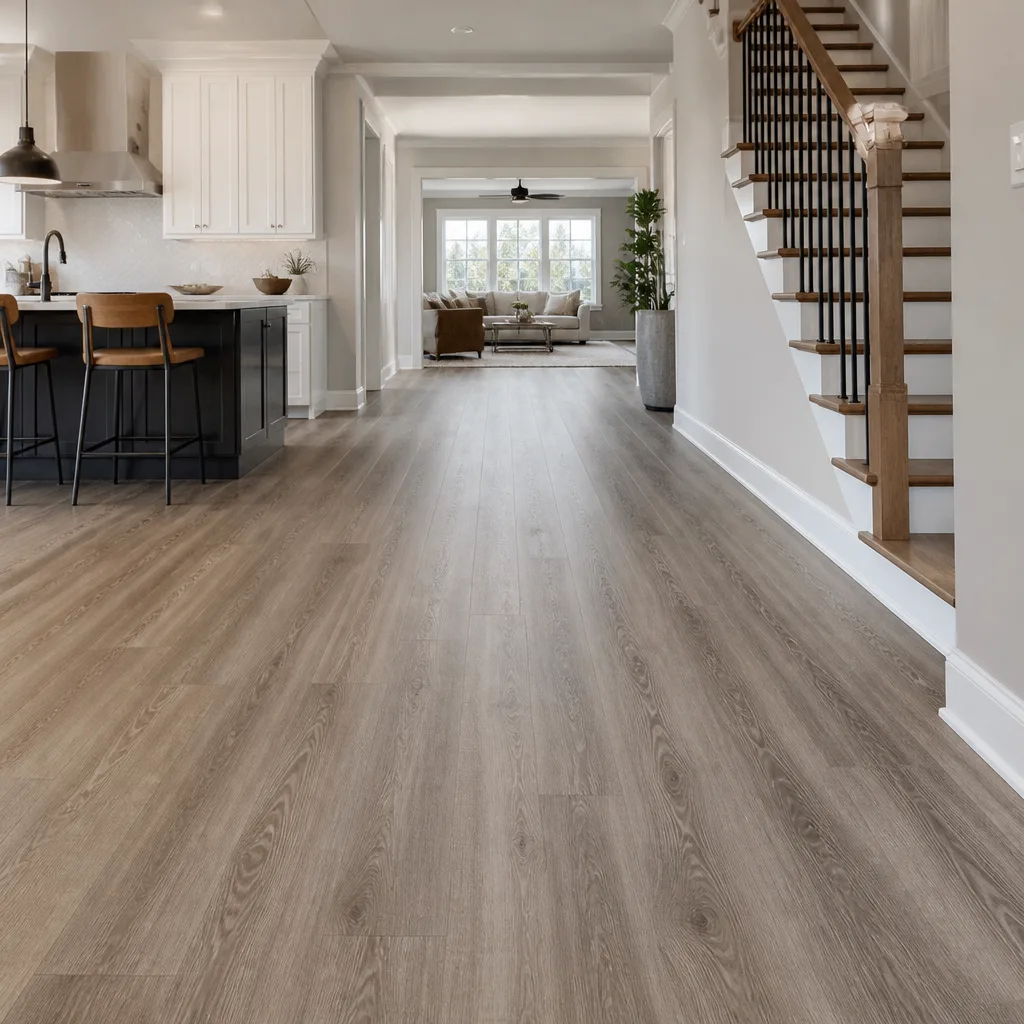 Luxury vinyl plank
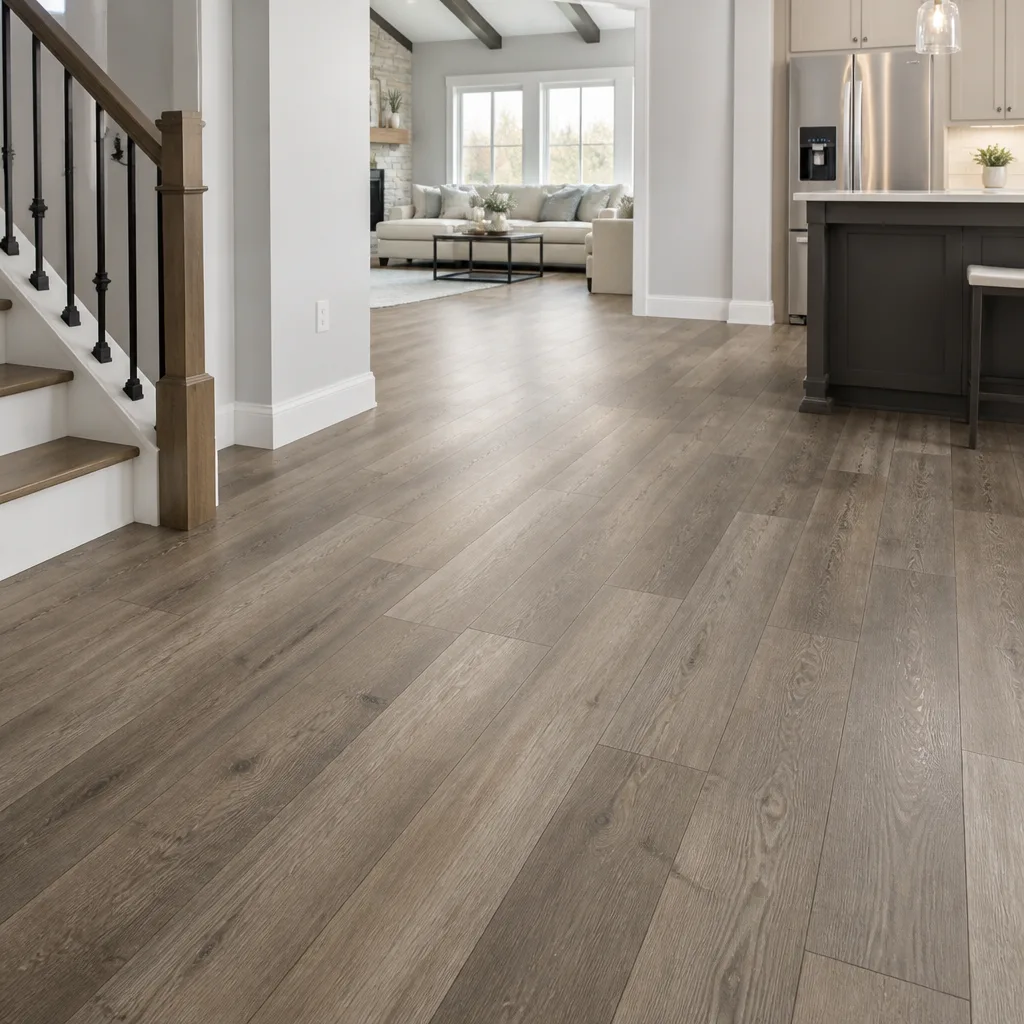 Laminate
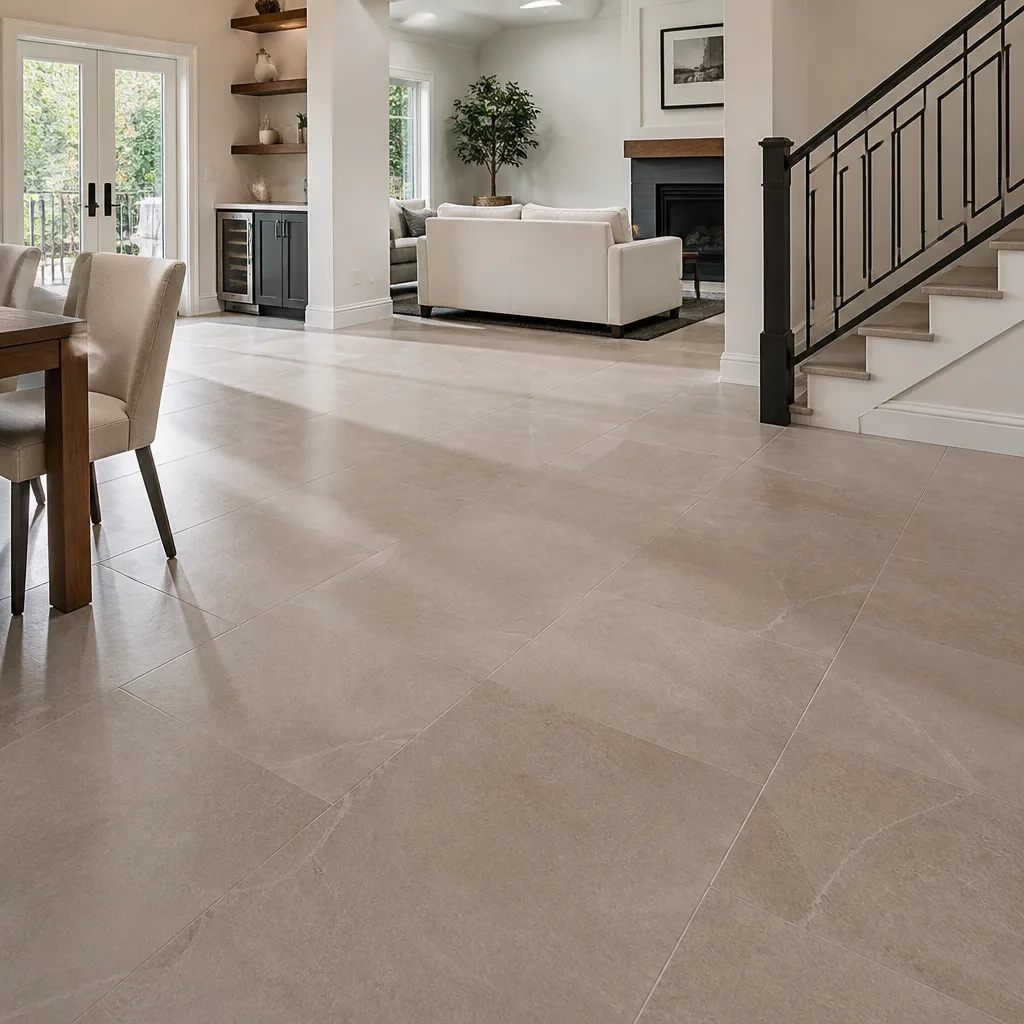 Porcelain tile
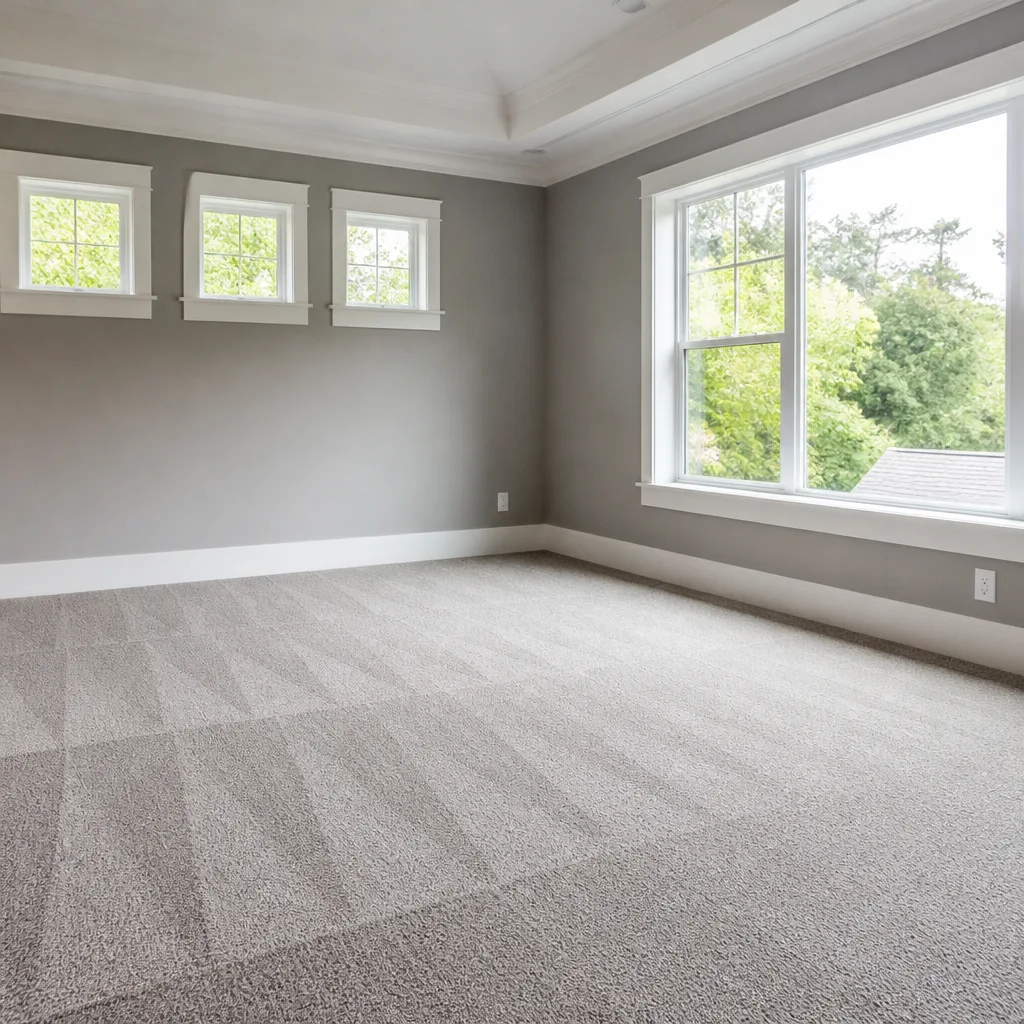 Carpet
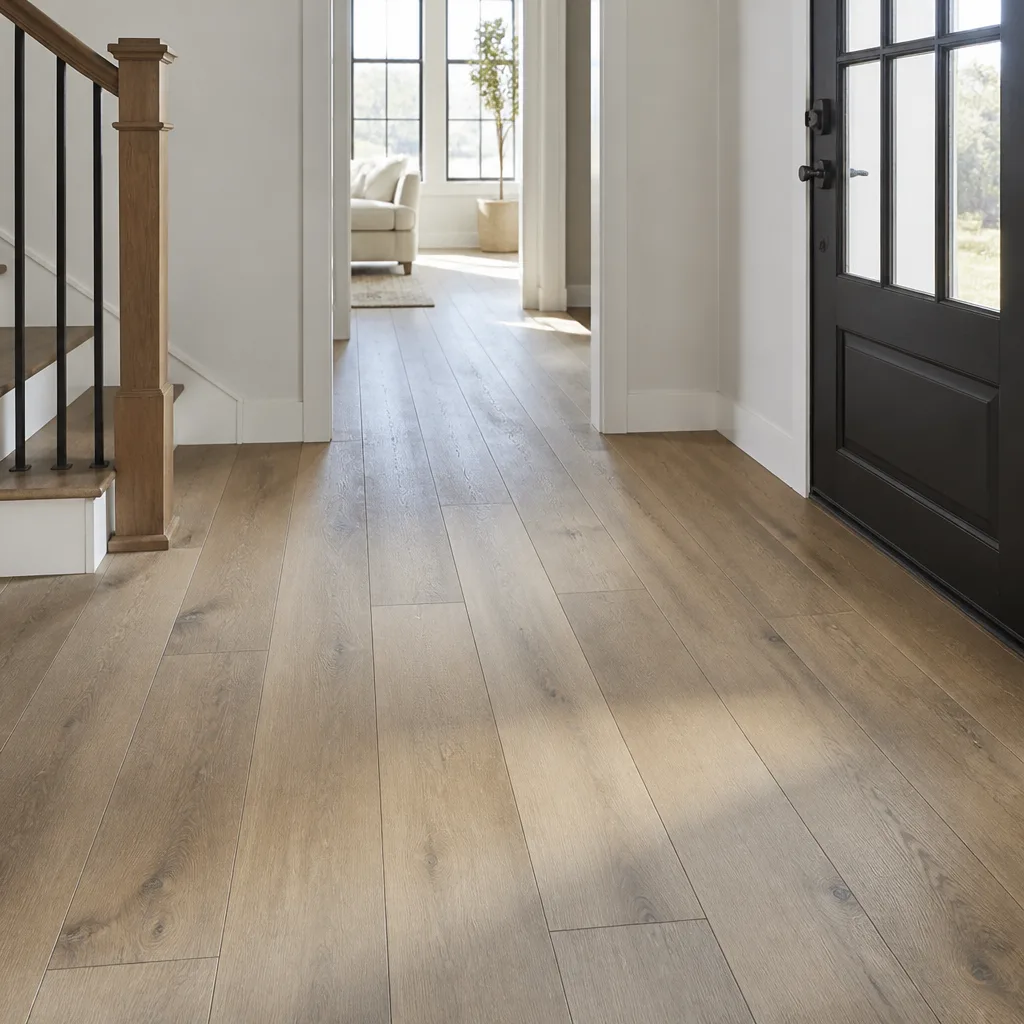 Shaw
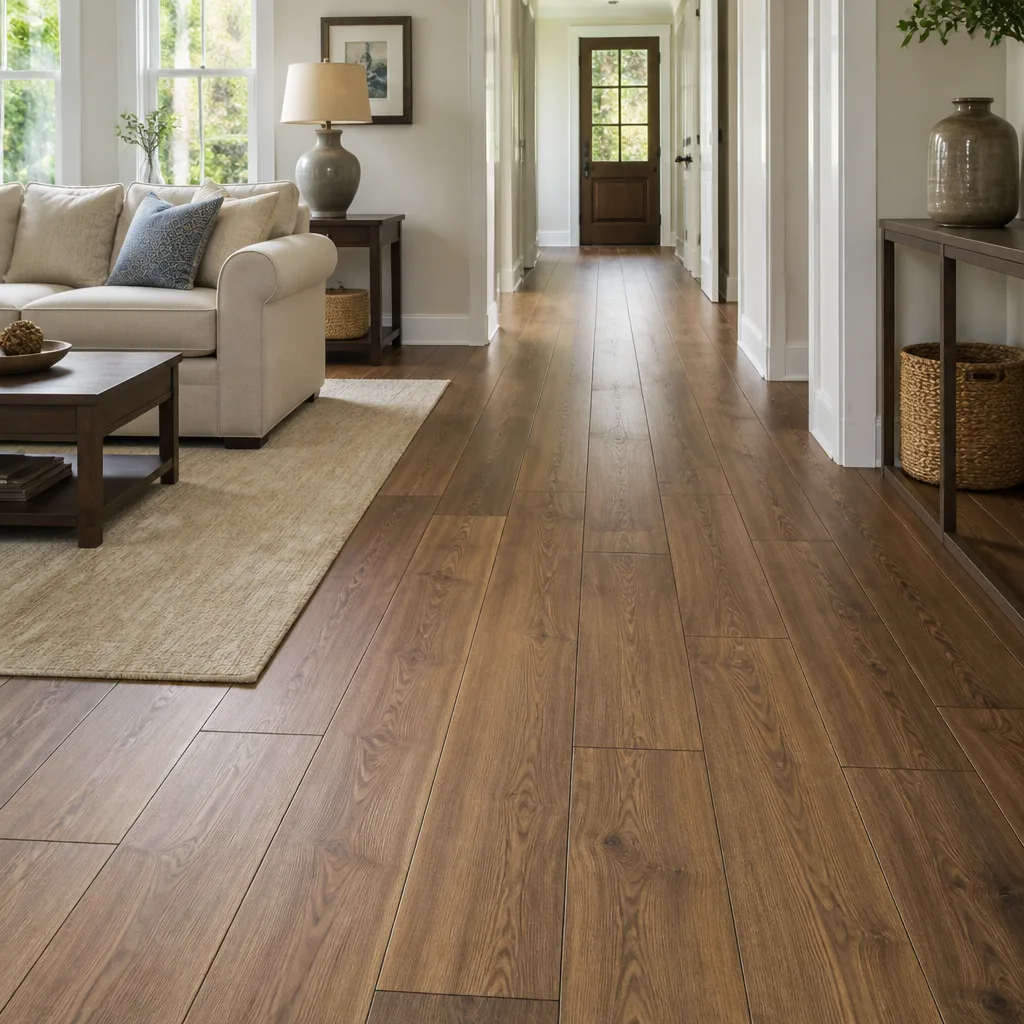 Mohawk
 COREtec
 Pergo
Free in-home measure and written estimate: Shaw, Mohawk, COREtec and Pergo lines compared on your own rooms, with carpet, tile, vinyl plank, laminate and hardwood laid out side by side
Get your free estimateChoosing the Right Flooring for Every Room in Henderson Homes
A Henderson homeowner who picks solid hardwood for a first-floor great room because it looked right in a showroom photo is setting up a problem. Not because the wood is bad, but because nobody asked what that room sits on, how much moisture it sees, or how the air in that house swings through the year. Brand-first and budget-first both skip the question that matters most: what is this room actually like? We’re a flooring specialist in Henderson, and we’ve seen how slab construction, dry desert air, and heavy HVAC cycling change the way a floor performs room by room. This guide walks you through each space in a Henderson home, what works, what doesn’t, and why.
Quick Answer
The best flooring for each room in a Henderson home depends less on brand and more on what the room sits on and how it handles moisture. In most Henderson homes that means tile in wet rooms, water-resistant rigid-core luxury vinyl in kitchens and busy living spaces, carpet in bedrooms, and hardwood or hardwood-look plank in open living and dining areas, with every choice checked against slab moisture and humidity swings before you buy.
Styles & brands we work with
- Hardwood
- Engineered hardwood
- Luxury vinyl plank
- Laminate
- Porcelain tile
- Carpet
- Shaw
- Mohawk
- COREtec
- Pergo
Table of Contents
- Start With the Room, Not the Brand
- The Room-by-Room Flooring Matrix for Henderson Homes
- Why Henderson Kitchens and Baths Need a Different Calculus
- Handling Open Floor Plans and Room-to-Room Transitions
- The Bedroom Flooring Decision: Why Carpet Still Wins
- When a Room Has Two Competing Needs
- How We Approach a Whole-Home Flooring Plan
Start With the Room, Not the Brand
Nearly every flooring decision in Henderson starts with one question: is this room on a slab, and how does that slab behave? Most valley homes are built slab-on-grade, which means the concrete sits directly against the ground. Concrete wicks moisture. It also expands and contracts with temperature, and in a desert climate the slab stays cool while the air above it heats up through the day. That temperature gap can push vapor up into any floor covering that traps it.
We’ve learned to treat that as the first filter. Before anyone talks about Shaw or Karndean, we want to know:
- Is the room first-floor slab or second-floor framed?
- Is there a moisture barrier under the slab, and has the slab been tested?
- Does the room share a wall with a bathroom, kitchen, or exterior door where water tracks in?
- How much direct sun hits the floor, and does the room run hot and cold with the HVAC?
- What’s the traffic like – pets, kids, a home office chair rolling over the same spot?
These aren’t optional checkboxes. A solid hardwood install on a slab that hasn’t been evaluated is one of the most common ways a floor fails early in Henderson. The wood itself is fine. The conditions around it weren’t. That’s the whole point of putting room conditions ahead of brand preference.
Second-floor rooms over framed construction behave differently. There’s no ground moisture, but there is deflection – the floor moves slightly under load – and there’s more humidity variation because upper rooms feel HVAC cycling more sharply. A product that’s a perfect match downstairs may be the wrong call upstairs, and vice versa.
None of this is meant to send you back to the drawing board. It’s meant to reorder the questions. Pick the room and its conditions first, then pick the product that fits them. That approach is the same one we bring when we install the floor you’ve already chosen – or help you narrow it down from brands we know work in these conditions.
The Room-by-Room Flooring Matrix for Henderson Homes
Here’s how we think about each space in a typical Henderson home. Treat this as a starting map, not a rigid rulebook. Every home has its own quirks, which is exactly why a free estimate with an in-person measure matters.
Entryway and Foyer
Your entry sees grit, sand, and whatever the wind carries in. A tile floor in a large-format Daltile porcelain handles that traffic without complaint and cleans up with a damp mop. Rigid-core LVP is a solid alternative if you want a warmer feel underfoot. Solid hardwood is a risk here – desert dust acts like sandpaper under foot traffic and along door thresholds, and entry sits closest to exterior moisture.
Kitchen
The kitchen combines water, dropped items, and rolling loads from appliances. Porcelain tile or a rigid-core LVP like COREtec or LifeProof both do well. We’d steer away from solid hardwood directly around the sink and dishwasher unless you’re committed to wipe-up discipline, and always away from laminate near the dishwasher or ice maker – water from below and standing water are the enemies of laminate, waterproof claims notwithstanding.
Living Room and Dining Room
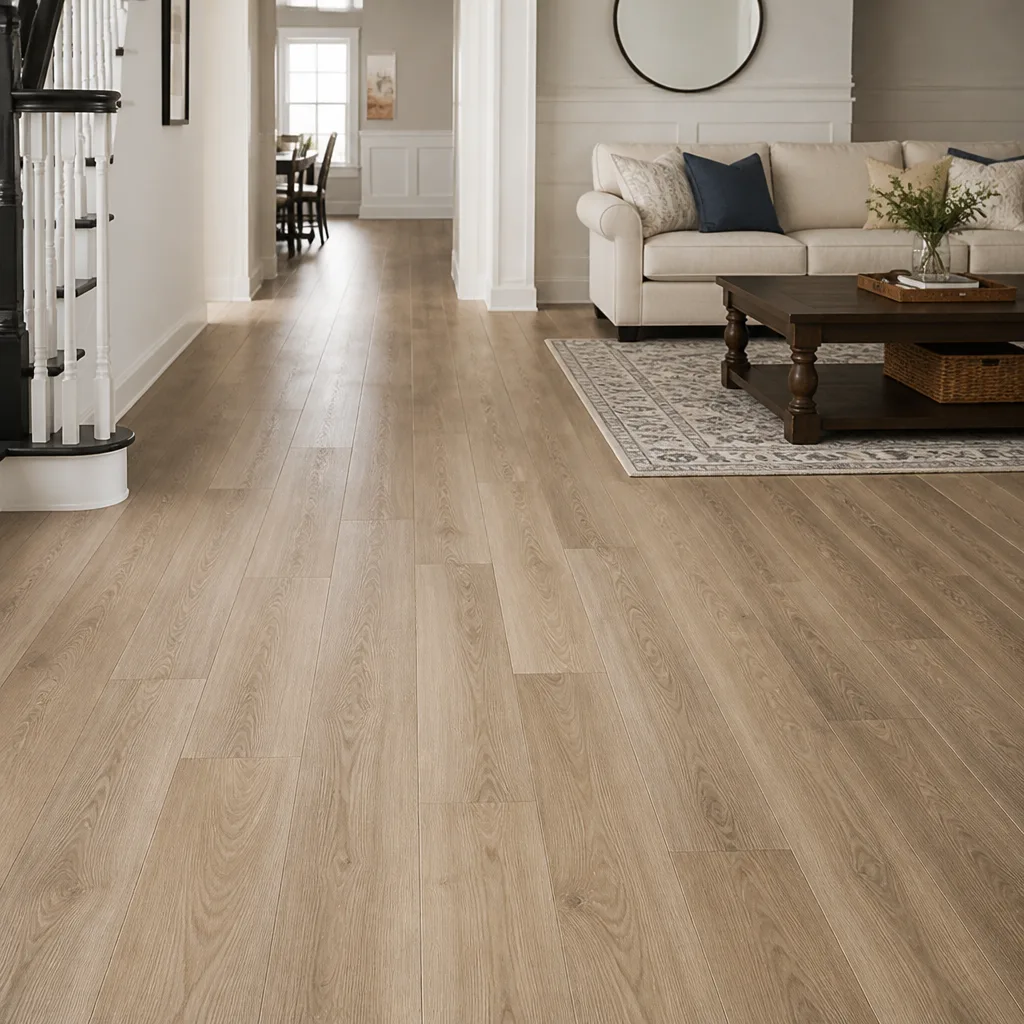
This is where you can get away with wood, or a convincing wood-look. Engineered hardwood, Shaw and Mannington luxury vinyl plank, and Karndean all work well in an open living space. The catch is whether the slab has moisture under control – check before you commit. If continuity with the entry and kitchen matters, running the same LVP through these three rooms is often the cleanest move.
Master Bathroom
Tile, always. Daltile porcelain or a matte-finish tile floor is the practical choice for the primary bath. Beyond water, the master bath is where slip resistance matters most – pick a tile with texture or a small grout-joint format over a fully polished large-format tile. The floor needs to grip when wet.
Secondary Bathrooms and Powder Rooms
Same logic as the master, scaled down. Tile is still the default. Powder rooms almost never see standing water, so if you want to match the hallway hardwood look, a water-resistant LVP that mimics wood is a reasonable call. We’d still skip real hardwood here because a powder room’s toilet seal is a common source of slow, unnoticed leaks.
Bedrooms
Carpet remains the default for a reason, covered in its own section below. If you want hard surface in bedrooms, rigid-core LVP or engineered hardwood are the two options that hold up in a Henderson home. Solid hardwood upstairs is possible but worth discussing case by case.
Laundry Room
Tile or a rigid-core LVP. Skip hardwood and laminate. An appliance leak in a laundry room is one of the most common water events in any home, and the floor you choose there should be the most forgiving one in the house.
Garage Transition (Mudroom / Utility Hall)
This is the buffer zone between the garage and the house, and it sees everything the garage sees, just softened by a door. Large-format porcelain tile or a rigid-core LVP with a tight, well-sealed perimeter works well. A quality walk-off mat helps, but don’t rely on it to save a floor that shouldn’t be there.
Why Henderson Kitchens and Baths Need a Different Calculus
The national default of “tile or LVP” in kitchens and baths is a good starting point, but Henderson-specific conditions make each choice sharper than that shorthand suggests. Three things change the math here: slab behavior, sun and HVAC load, and the way tile grout and tile size interact with a concrete substrate.
Grout joint sizing. A large-format Daltile porcelain tile in a Henderson kitchen looks clean and modern, and it’s easier to clean than a small mosaic. But large-format tile on a slab needs a substrate that’s flat and stable. If the slab has developed minor cracks or a slope, a wide tile will telegraph that movement through its surface unless the prep is right. Narrower tile formats with more grout joints absorb small substrate imperfections better. We choose format based on the slab, not the other way around.
Slip ratings matter in baths. A polished marble-look porcelain in a master shower floor is beautiful and, wet, dangerous. A textured or honed finish with slightly wider joints gives you grip. That’s a rule we hold hard in Henderson baths, where tile often runs from floor into shower.
Sun and HVAC. A kitchen that faces the afternoon sun gets hot in a Henderson summer. The floor near a slider can reach temperatures that stress a thin luxury vinyl more than a thicker rigid core. Rigid-core plank like COREtec or LifeProof resists that better than a thin glue-down vinyl or a laminate. If you love the look of real wood, engineered hardwood or a Karndean plank handles heat and light well but still needs to be checked against slab moisture first.
Kitchens and baths are also where we see the most cross-room coordination questions – the powder room floor meeting the hallway floor, the kitchen tile meeting the living-room plank. We cover that in the open floor plan section below.
Handling Open Floor Plans and Room-to-Room Transitions
Most Henderson tract homes built in the last twenty years run an open floor plan: kitchen, dining, and living flow together with no doors. Visual continuity is the whole point of the layout, and the floor has to do the work of tying those spaces together. The challenge isn’t picking a floor for one room. It’s picking a floor that survives the transition from tile in the kitchen to plank in the living room without a visible height mismatch or an ugly threshold strip.
There are two reliable approaches:
- One floor throughout. Run the same rigid-core luxury vinyl or engineered hardwood across kitchen, dining, and living. Karndean and Shaw luxury vinyl come in wide-plank formats that read as wood from a distance and handle the water spilled in a kitchen with a “water-resistant” surface. This is often the cleanest choice because there’s nothing to transition.
- Deliberate transition with matched heights. If you want tile in the kitchen and wood-look in the living area, the two floors need to meet at roughly the same finished height. That means measuring tile thickness (tile plus backer plus adhesive) against plank thickness against any underlayment before either is ordered. A good installer plans this on the estimate visit. An installer who doesn’t can leave you with a three-quarter-inch lip to stub your toe on.
What we avoid in open-plan Henderson homes:
- Small mosaic in the kitchen next to wide plank in the living space – the format clash is distracting.
- Solid hardwood in the kitchen and tile in the living room when the living room is closer to the exterior door (that’s backwards for moisture).
- Three different floors in three rooms with three different wood tones – the effect is choppy, not continuous.
The trick with transitions is planning them at the measure, not after the boxes arrive. We’d rather sketch the transition detail on the estimate visit than rework it on install day. That’s the practical reason a free in-home measure and estimate comes before any written price in our process.
The Bedroom Flooring Decision: Why Carpet Still Wins
Hard-surface flooring has taken over most of the modern home, but carpet still holds the bedroom in most Henderson houses – and there are good reasons that go beyond habit. Carpet insulates against the slab temperature. It softens the sound of movement between rooms and the acoustics of a room without much furniture. It’s forgiving under a bed and on bare feet. Cushion and grip matter when a child or an older adult is moving around at night.
What carpet has to do in a Henderson bedroom is specific: it lives in desert dust, and it usually lives with pets. Two things follow from that.
- Fiber choice matters. A tight, low-pile carpet with a denser face resists crushing and traps less dust in the pile than a deep, plush cut. Shaw and Mohawk both offer carpet lines built around denser face construction that handle day-to-day foot traffic in a high-desert home.
- Pad and installation matter as much as fiber. A quality pad under carpet reduces wear on the backing, improves feel, and helps with sound. The pad is often the difference between carpet that looks new at the five-year mark and carpet that looks tired, even with the same fiber on top.
Carpet isn’t waterproof and no carpet should be treated as such. A spill in a bedroom is handled with quick blotting and, if needed, a professional extraction – not with a product claim. What we tell Henderson homeowners is simple: choose a carpet built for the traffic and the climate, install it right, and it will hold up. If you’re ready to replace bedroom carpet, our carpet installation team can walk you through those options and get a measurement on the calendar.
If you’re set on hard surface in bedrooms, rigid-core LVP and engineered hardwood are the two choices that make sense for Henderson. Anything with a thick floor build-up and a solid glued install at the second floor needs a longer conversation about subfloor condition and deflection.
When a Room Has Two Competing Needs
The interesting flooring problems in Henderson homes are the ones where a room wants two things at once. A home office is the classic example. It sits on the slab of a first-floor study. It wants a quiet surface for calls and focus. It also wants moisture protection because it’s against an exterior wall and near the slab. A single product rarely delivers both on its own, but you can stack solutions.
Here’s how we handle it, using the office as the working example:
- Solve moisture first. A rigid-core luxury vinyl like COREtec or LifeProof over a properly prepared slab gives you the water resistance and stability the room needs and doesn’t fight the slab temperature.
- Solve acoustics second. Underlayment beneath rigid-core vinyl is limited by what the product instructions allow. So for the acoustic layer, we’re more likely to add a dense area rug or a wall treatment than to compromise the flooring system. The floor stays a known, stable product; the acoustic solution sits on top of it.
- Check the room’s furniture load. A desk on casters concentrates load, so we check for local deflection and confirm the product’s acceptable point load against what the subfloor provides.
A media room or a secondary bedroom used as a music space follows the same logic. Solve the water and stability question first, then layer softness, texture, or mass where it’s needed. Stacking like this is normal practice for a flooring specialist who works across carpet, tile, and hardwood. A single-discipline installer would push one product. We’re not limited to one.
The same principle applies when a client wants Karndean in the entry, Daltile in the powder, and carpet in the upstairs hall: one team, three types, planned as a whole rather than squeezed together on install day.
How We Approach a Whole-Home Flooring Plan
If you’re flooring more than one room, the right approach is to plan the whole house at once, even if you install in phases. Here’s how we run it with a Henderson client:
- Free in-home measure. We measure every room and note the details that decide the product: slab vs. framed, moisture, threshold heights, exterior exposure, traffic.
- Material guide. We bring a curated list of brands we install every week – Shaw, Mohawk, COREtec, Pergo, LifeProof, Mannington, Armstrong, Daltile, Karndean – and we help you match each room to the category that fits.
- Written estimate. A clear, itemized written price per room. No verbal guesses. The estimate sets the final price.
- Transition and sequencing plan. How each floor meets the next, in what order the rooms go in, and how occupancy is handled during install.
- Booked install day. The install is scheduled once material arrives and the plan is confirmed. A flooring install is a planned job, not a same-day service call.
- Walkthrough and punch list. We close out each install with a walkthrough so you know the floor is done to spec and no detail was skipped.
Our technicians have up to 9 years of experience working across all three of our disciplines: carpet installation, tile flooring installation, and hardwood refinishing. That’s a big part of the reason we can coordinate a multi-room plan instead of stitching it from three contractors. And refinishing is something install-only competitors leave out. If you love the floors you have, we can bring them back to their original finish rather than replace them – which is often the better answer in an older Henderson home.
If you’re starting this decision, the cleanest first step is a Henderson Flooring Installation estimate for a home in Henderson. We ask the room questions before we talk about brands.
Common Mistakes to Avoid
- Choosing a brand before checking the room’s conditions. A premium solid hardwood installed on a slab that hasn’t been evaluated can fail with moisture movement. The product is fine – the conditions weren’t checked.
- Installing solid hardwood anywhere near a Henderson kitchen or bath. Water events are normal there. Tile and rigid-core vinyl belong in those rooms; solid wood doesn’t.
- Assuming a “waterproof” plank replaces proper slab prep. Water-resistant rigid-core vinyl is a good floor, but water still comes from below, and moisture under the floor has to be managed at the slab.
- Ignoring transitions in an open floor plan. If the kitchen tile and living-room plank meet at mismatched heights, you get a trip hazard or an ugly strip. Plan the heights on the estimate visit, not install day.
- Overlooking how desert dust treats a soft floor. A plush, deep-pile carpet at a Henderson entry or stairwell acts like a dust trap. Reserve plush for bedrooms and use denser faces near the door.
- Skipping the pad when replacing bedroom carpet. Fiber alone doesn’t carry a carpet. The pad and installation shape how it holds up over time.
- Floors planned room by room with different contractors. A single installer coordinating carpet, tile, and refinishing keeps the transitions clean and the schedule moving. Three contractors do not.
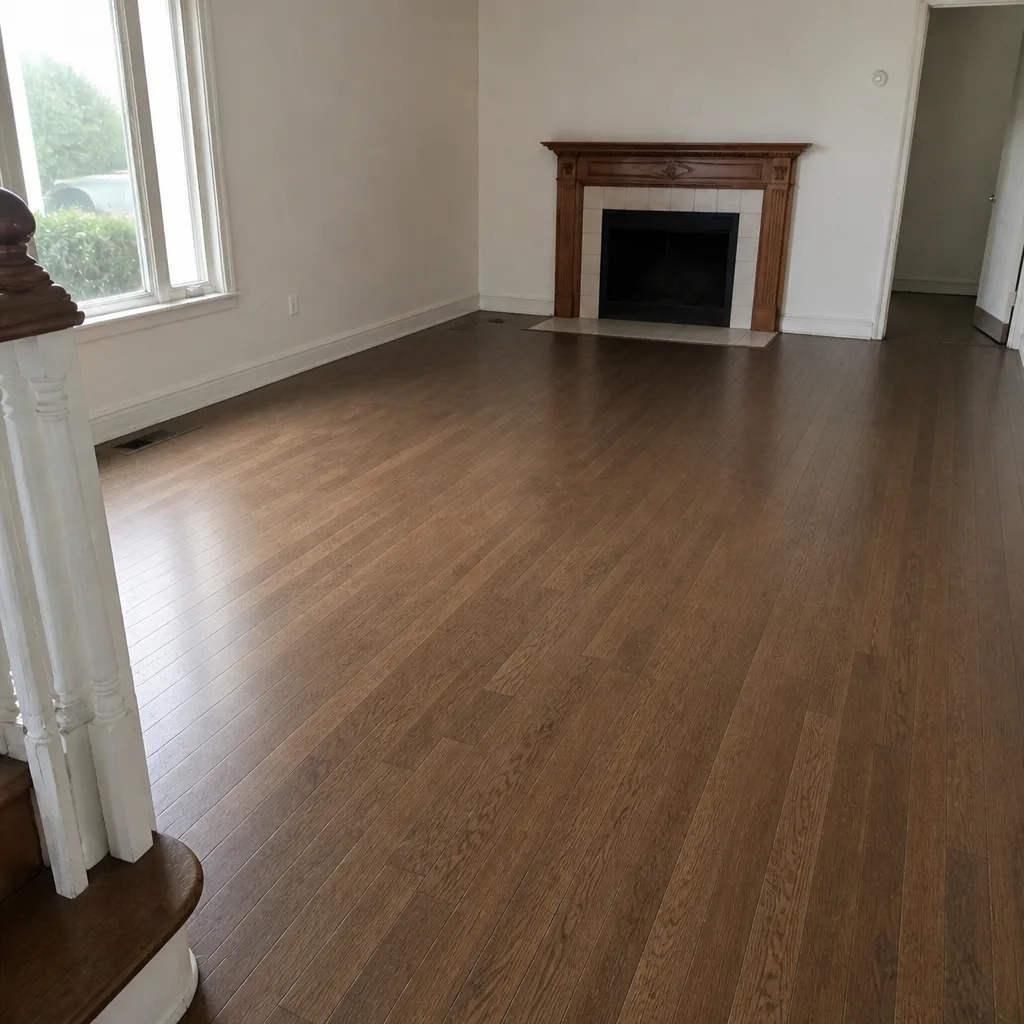
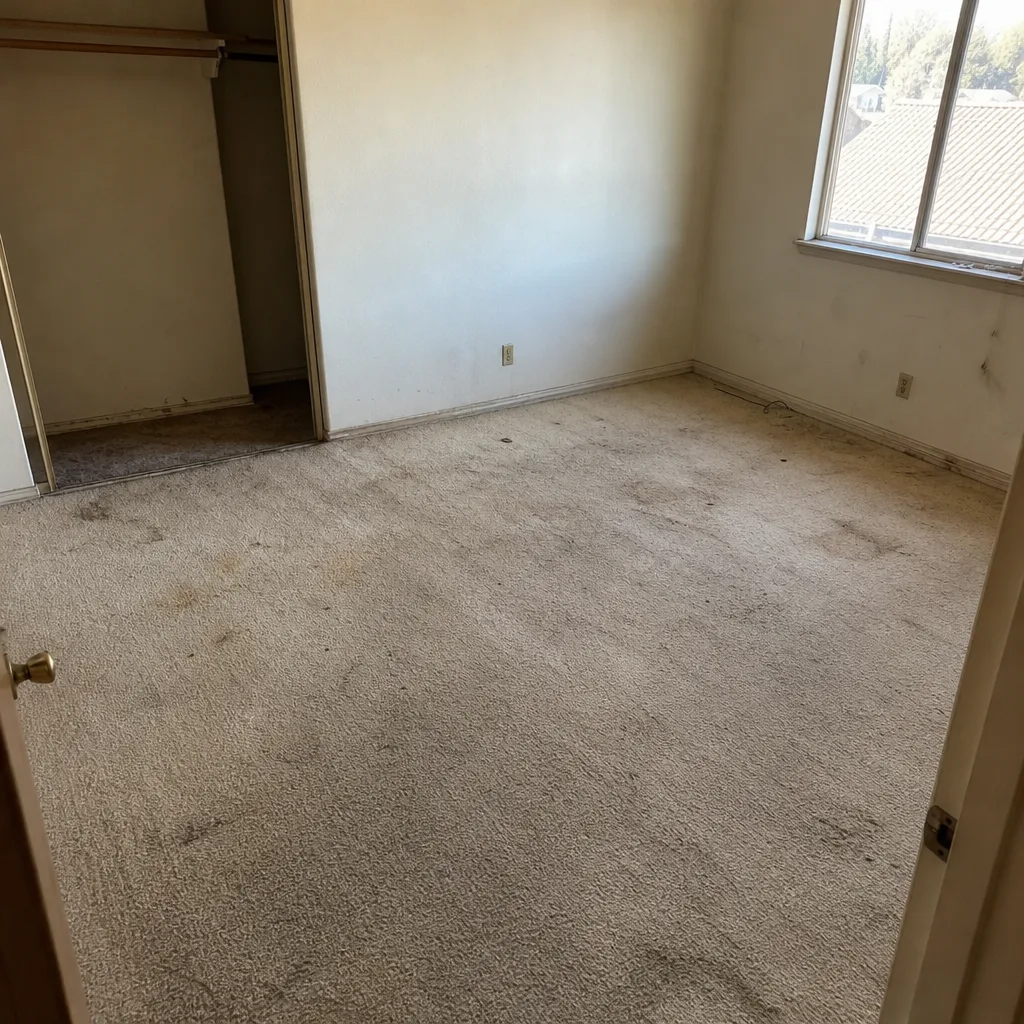
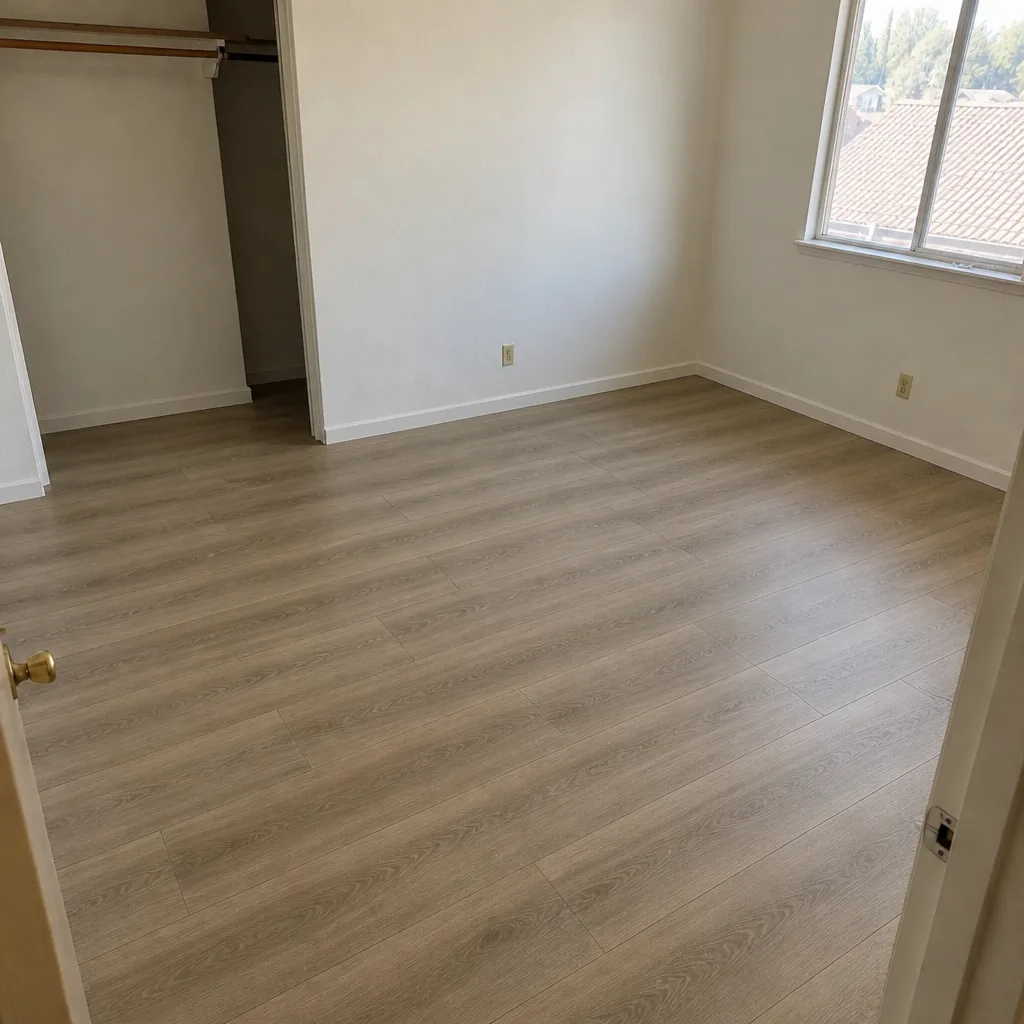
See the difference
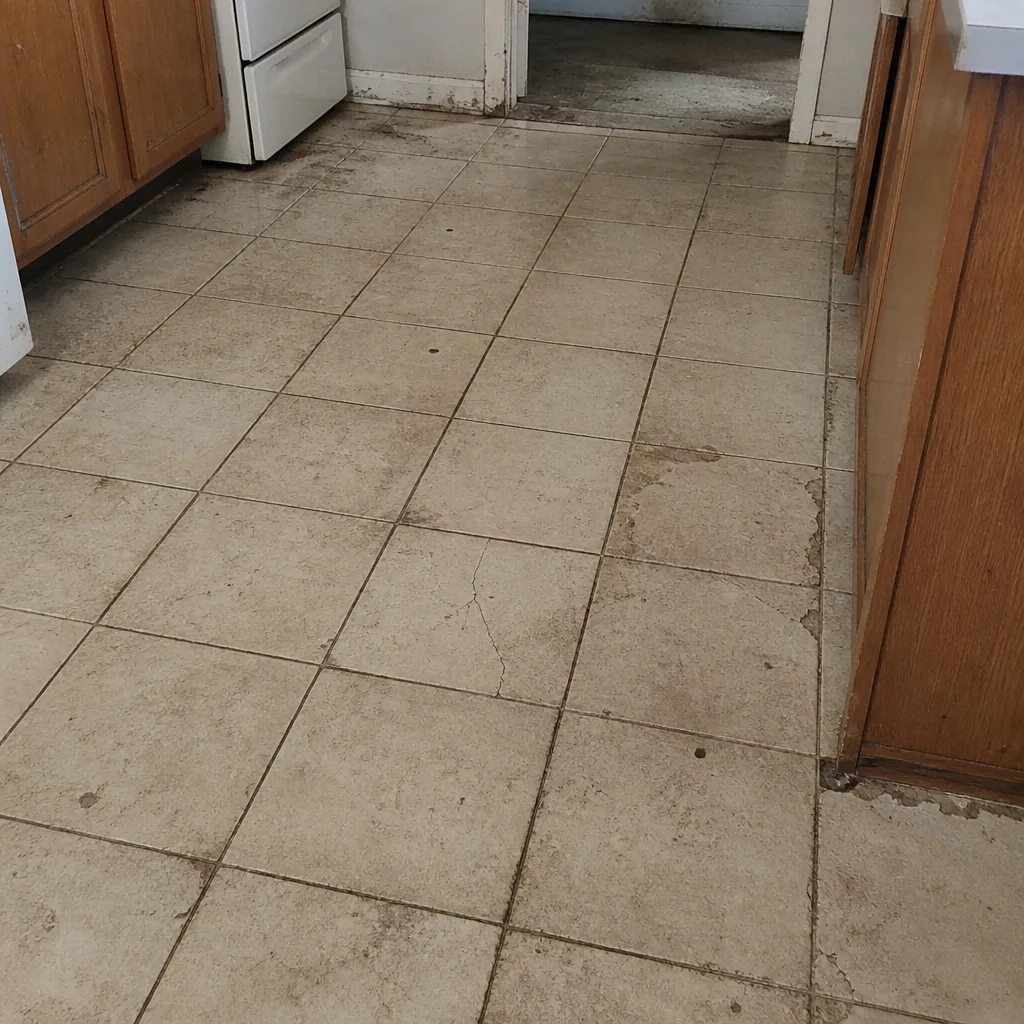 Before
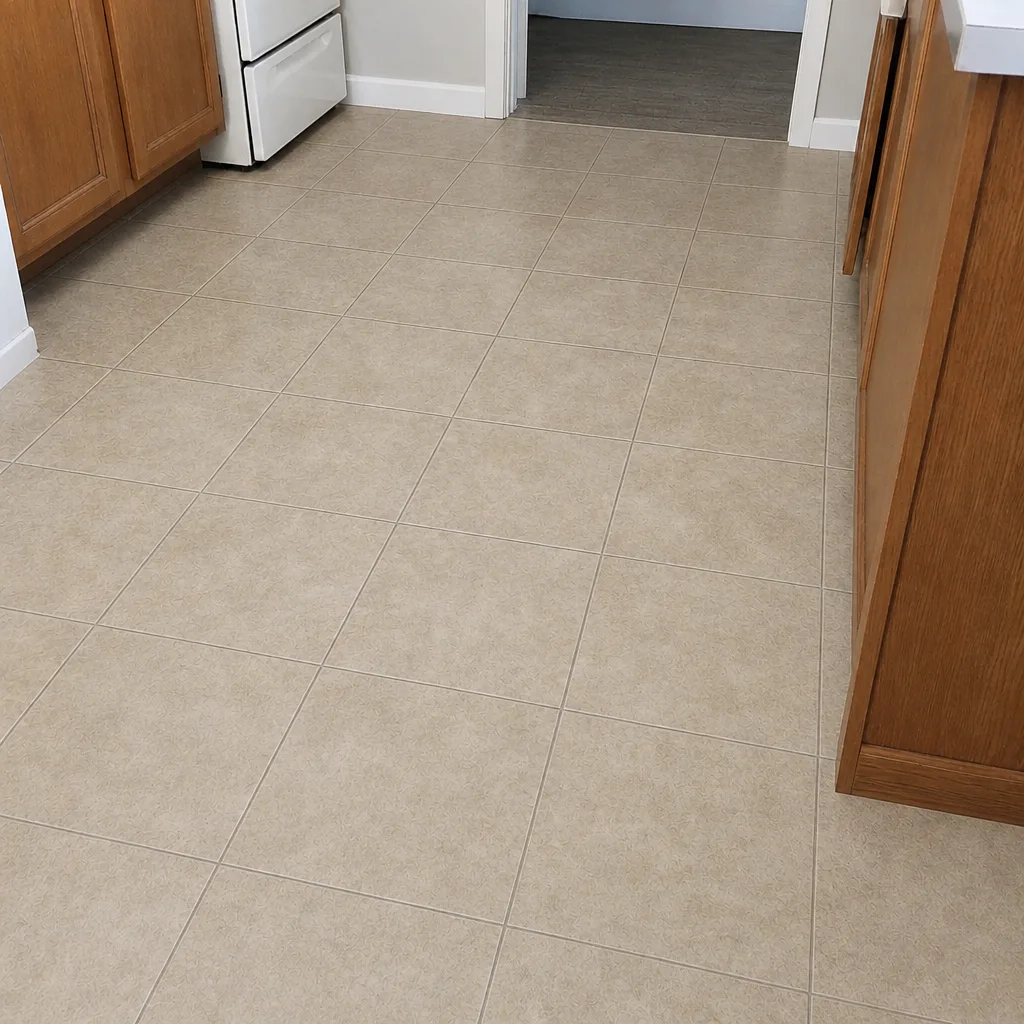 After
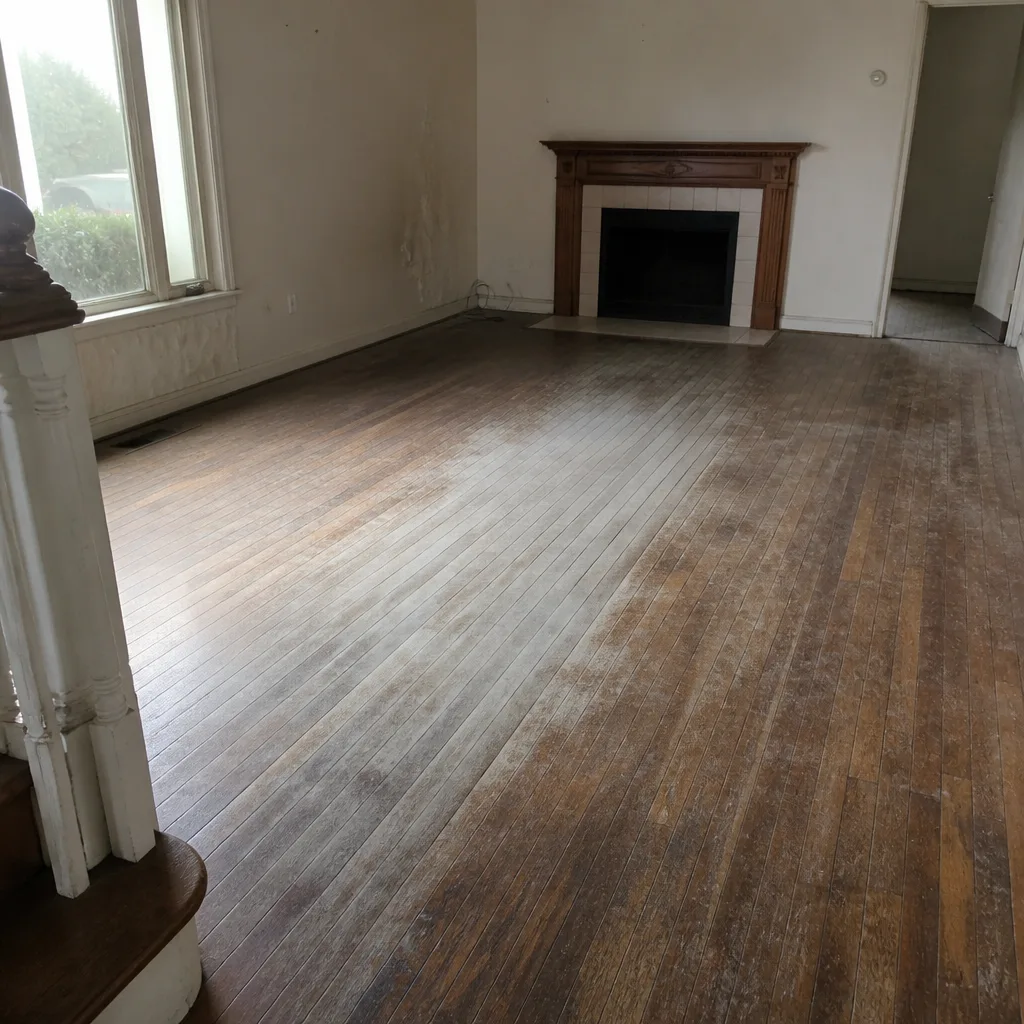 Before
 After
 Before
 After
When to Call a Professional
Some flooring checks are simple – knowing which room sees the most water, whether you want carpet in the bedroom, what floor your great room looks best with. But decisions about slab moisture, subfloor condition, transition heights, and how far a hardwood floor can be refinished (which depends on the wood thickness and condition) should be made by someone who does this daily. And on high-tension or dangerous work – anything involving cutting into a slab for moisture mitigation, running tile over an unknown underlayment, or refinishing a floor with uncertain thickness – a trained professional matters. Refinishing especially: whether a floor can be refinished at all, and whether a stain will match a sample, depends on the wood itself and is confirmed at the estimate visit, not before. Henderson Flooring Installation offers free estimates in Henderson – call (844) 460-4481. We answer 24/7. Fast dispatch from 7am to 7pm, Sunday through Friday.
Frequently Asked Questions
The best flooring depends on room conditions, but the common pattern in Henderson is tile in baths and kitchen, rigid-core LVP in busy living and kitchen spaces, engineered hardwood or water-resistant plank in open living and dining, and carpet in bedrooms. The room’s slab and moisture exposure decide the final pick. Call (844) 460-4481 for a room-by-room free estimate – estimates are free.
You can, but it’s rarely the best choice. Kitchens see spills, dishwasher leaks, and ice maker drips, and hardwood reacts to all three. If wood-look matters in an open-plan kitchen, engineered hardwood or a Karndean plank gives you the look with better water tolerance. Call (844) 460-4481 to talk through the options for your kitchen – estimates are free.
Carpet insulates against the slab, softens the sound of movement between rooms, and is forgiving underfoot – which matters most in a bedroom. In Henderson, the right carpet choice means a denser face and a quality pad that handles desert dust and pet traffic. If you want to replace bedroom carpet, call (844) 460-4481 for a free in-home measure.
Transitions are planned at the measure. The kitchen tile, living-room plank, and entry floor are measured together for finished height and format, so they meet cleanly at the threshold instead of leaving a step or a strip. Doing this on install day instead of estimate day is how transitions go wrong. Call (844) 460-4481 to schedule a free measure – estimates are free.
Often, yes, but it depends on the thickness of the wood and its condition, which we check at the estimate visit. Refinishing is the better call in many older Henderson homes where the existing floor is worth saving. Whether the floor can be refinished at all and whether a stain will match a sample get confirmed on site, not before. Call (844) 460-4481 for a free estimate.
An install is scheduled as a booked job, and the length depends on the room count, the product, and the prep. We set the schedule at the estimate – not on a fixed arrival time or a same-day promise. Call (844) 460-4481 to schedule your free estimate, and we’ll confirm the timeline room by room.
The Bottom Line
The right floor for every room in a Henderson home isn’t the most expensive one or the trendiest one – it’s the one matched to the room’s conditions. That means checking slab, moisture, sun, traffic, and transition before you choose a product or a brand. Tile belongs in wet rooms, rigid-core LVP or engineered hardwood in open living and kitchen spaces, carpet in bedrooms, and refinishing belongs in the conversation when an existing floor is worth saving. A flooring specialist plans all of it as one plan. If you want to skip the guesswork, Henderson Flooring Installation offers free estimates across Henderson – call (844) 460-4481. We answer 24/7. Fast dispatch from 7am to 7pm, Sunday through Friday.
Written by the team at Henderson Flooring Installation.