
Last updated November 17, 2026
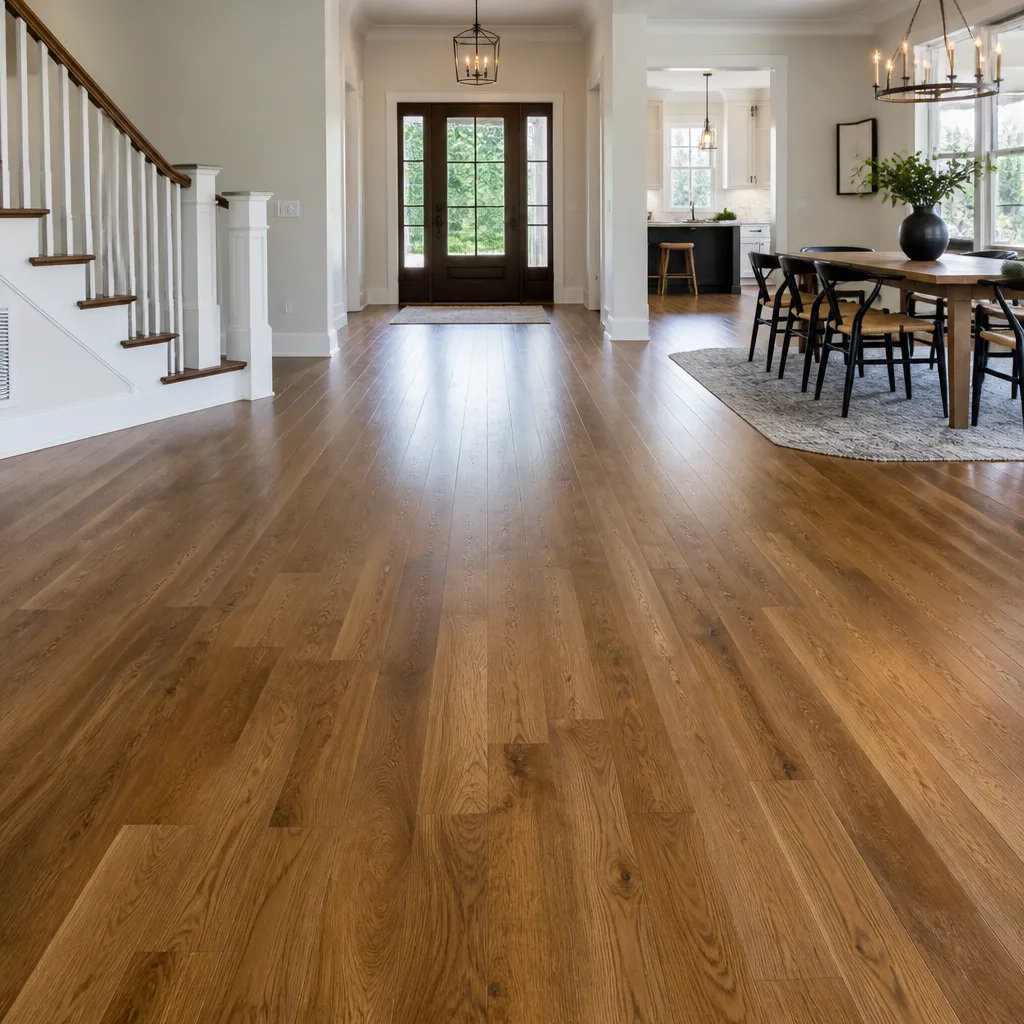 Hardwood
 Engineered hardwood
 Luxury vinyl plank
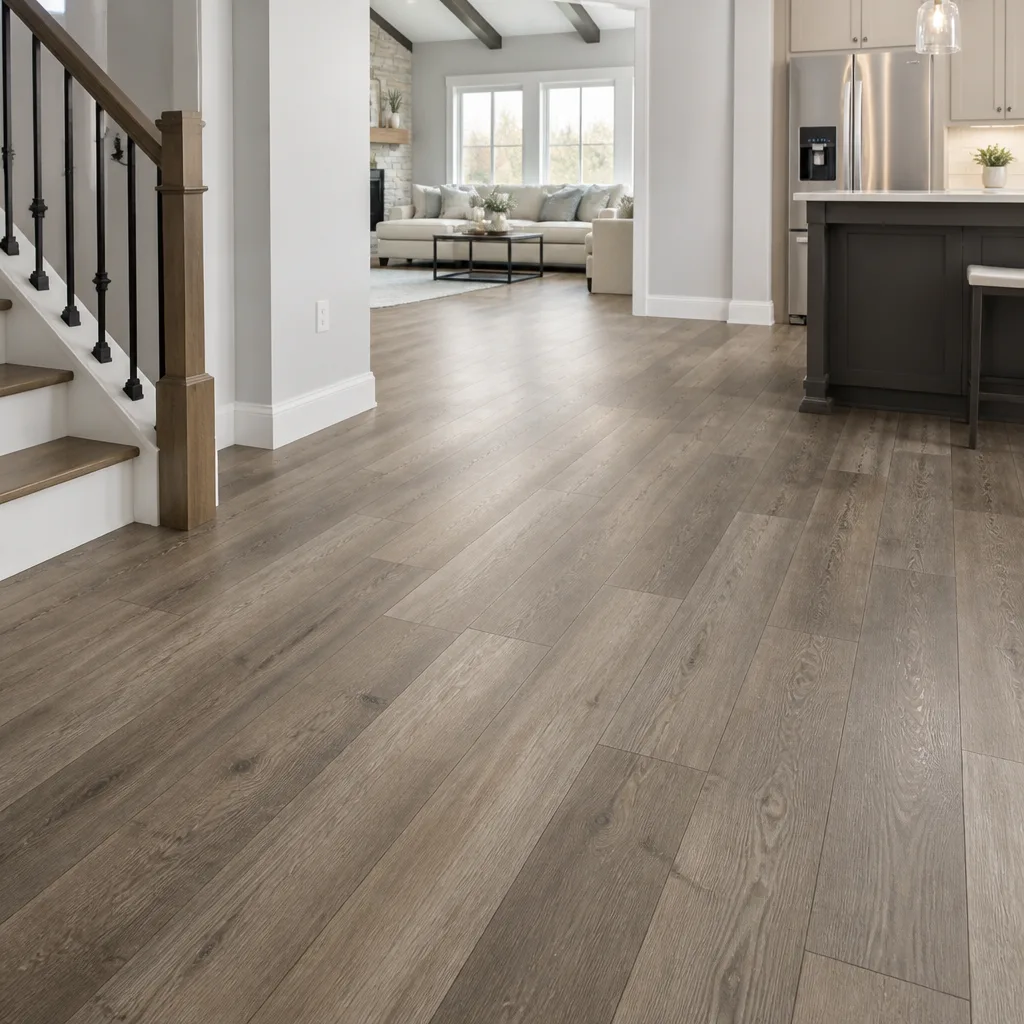 Laminate
 Porcelain tile
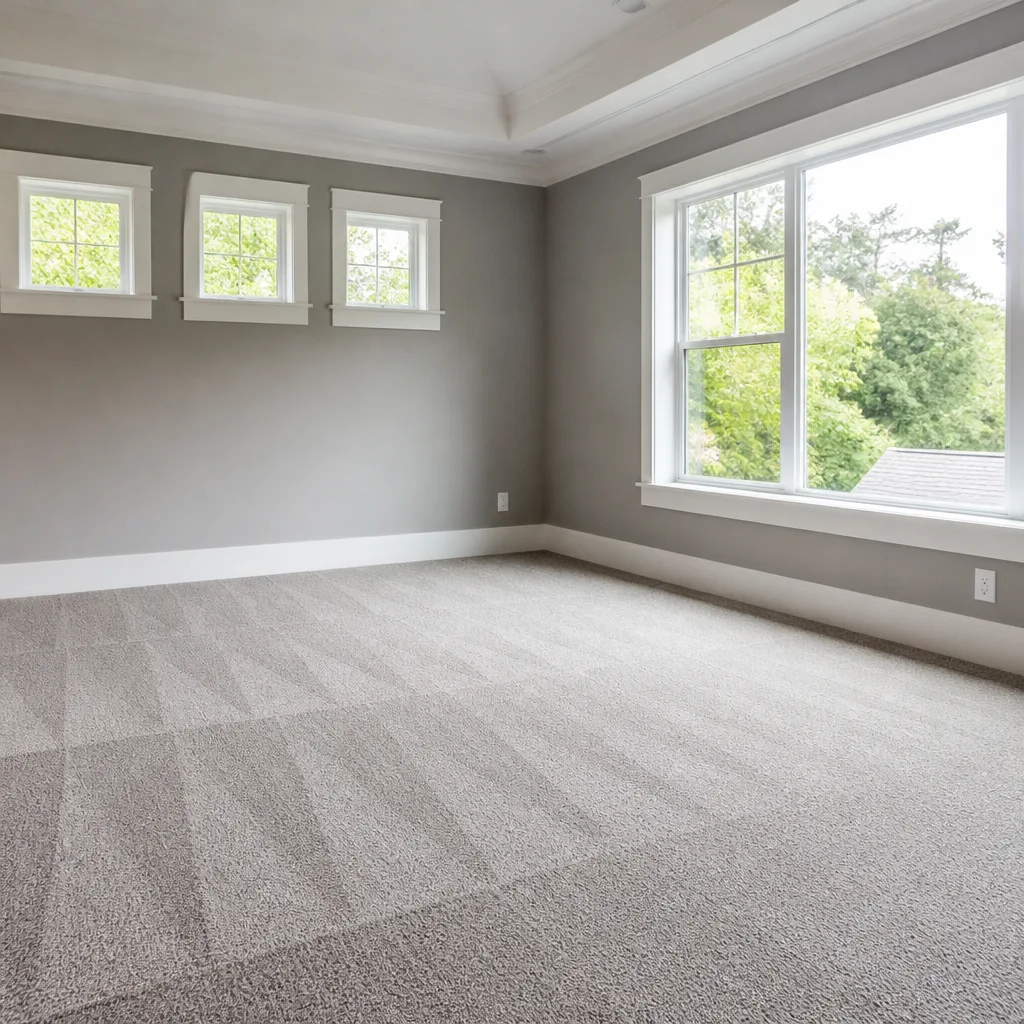 Carpet
 Shaw
 Mohawk
 COREtec
 Pergo
Free in-home measure and written estimate: Shaw, Mohawk, COREtec and Pergo lines compared on your own rooms, with carpet, tile, vinyl plank, laminate and hardwood laid out side by side
Get your free estimateWhat Happens at a Free In-Home Flooring Estimate in Henderson
If you’ve received a flooring estimate over the phone or from a photo you texted to a contractor, you don’t have an estimate. You have a placeholder number that will change the moment someone actually looks at your floor. That’s not a knock on anyone; it’s just how flooring works. Subfloor condition, moisture, door clearances, and transitions all get discovered on site, and each one moves the number. A free in-home estimate done right is a working diagnostic, not a sales presentation. By the end, you should know what your subfloor looks like, what prep the job needs, and a scoped price with line items you can read. In this guide, we’ll walk through exactly what happens during that visit in Henderson, what to have ready, and how to compare two estimates fairly.
Styles & brands we work with
- Hardwood
- Engineered hardwood
- Luxury vinyl plank
- Laminate
- Porcelain tile
- Carpet
- Shaw
- Mohawk
- COREtec
- Pergo
Quick Answer
A free in-home flooring estimate in Henderson is a 45-to-90 minute working visit where an installer measures the rooms, checks subfloor flatness and moisture, evaluates door swings and thresholds, and plans transitions between floor types. You leave with a written, line-item quote covering product specifications, prep scope, and warranty terms, and there’s no obligation to sign it that day.
Table of Contents
- Why a Phone Quote Isn’t a Real Flooring Estimate
- What the Installer Is Actually Doing During the Walkthrough
- The Questions You Should Be Ready to Answer
- What a Scoped Estimate Looks Like vs. a Ballpark Quote
- How to Compare Two Estimates for the Same Project
- What Happens After the Estimate: Timeline to Installation Day
- Henderson-Specific Factors That Move the Number
- How to Prepare for Your Estimate Visit
Why a Phone Quote Isn’t a Real Flooring Estimate
Flooring is one of the few home projects where the visible surface is often the least interesting part. What sits beneath it drives most of the price, and no photo or phone description can tell an installer what’s under your existing floor. At best, a phone quote gives you a target range. At worst, it gives you a number that looks like a price and gets replaced once someone pulls a tape measure.
Here’s what we’ve seen again and again when a homeowner brings us a phone quote from another contractor. The numbers rarely include:
- Subfloor flatness correction. If the floor underneath isn’t flat enough for the product, prep work needs to happen first, and the price of a carpet job can look very different once a self-leveler or a plywood patch is priced in.
- Moisture remediation. A quick moisture reading can reveal a slab that’s wetter than the product allows. That might mean a vapor barrier, a delay, or a different product altogether.
- Door clearances. New flooring has thickness. Doors swing over that thickness. If a door was set tight against the old floor, it can start catching, and either the door comes off for trimming or the flooring stops short. Both are priced.
- Furniture and demo. Whether the old floor comes up, whether the old tack strip is removed, whether furniture needs to move – all of it is labor.
- Transition strips and thresholds. Every doorway between two floor types is a line item, and there are usually more doorways than homeowners count.
None of that is hidden. It’s just where the price lives. A real estimate happens in the room, on the floor, with a tape measure and a moisture meter in hand. In Henderson, where mid-century ranch homes on larger lots sit alongside newer builds, the range of what’s under the floor is wide enough that we wouldn’t trust a number we didn’t see in person.
What the Installer Is Actually Doing During the Walkthrough
A good estimator isn’t just measuring. There’s a specific set of checks that determine what the job actually involves. If you’re watching a walkthrough, this is what you should see them doing.
- Measuring each room individually. Not adding up square footage from a listing sheet. Rooms are rarely square, and closets, eaves, and odd angles change the material needs.
- Checking subfloor flatness. A straightedge or level gets laid across the surface in several directions. Low spots and high spots tell the estimator whether the floor needs leveling before anything new goes down. Flatness requirements vary by product type and manufacturer instructions.
- Taking a moisture reading. On a slab, this usually means a meter pressed against the concrete. On a wood subfloor, it may mean checking the wood itself. The reading tells the estimator whether a moisture barrier is needed and whether the product you’ve chosen is the right fit.
- Assessing door swings and thresholds. Every door in the path gets looked at, and every transition point between rooms gets discussed. Which direction the door swings, how much clearance exists under it, and which room’s floor sits higher than the other.
- Planning the pattern and layout. Which direction the plank or tile runs, where the seams fall, whether a pattern (like a herringbone or a stacked tile) offsets waste. This is where an experienced estimator earns their keep, because a good layout plan also reduces material waste.
- Walking the whole connected area. Not just the room you named. A carpet job in a bedroom that touches a hallway and a closet is a different scope than just the bedroom.
- Documenting existing damage. Stained subfloor, cracked tile, a soft spot near a bathroom wall, pet damage. All of it gets noted, because repairs to the subfloor are part of the estimate.
By the end of a walkthrough in a Henderson home, an installer should be able to tell you, without guessing, whether the floor is ready for the product you chose or whether prep work comes first.
The Questions You Should Be Ready to Answer
The estimator will ask questions, and the better answers you have, the tighter the number. None of these are traps. They help the installer plan a job that won’t surprise anyone later. Have these ready.
- What’s the current subfloor made of? Slab, plywood, or oriented strand board. If you don’t know, the estimator will find out, but a quick answer speeds things up.
- How old is the home? This isn’t about the floor’s age. It’s a rough indicator of construction methods, plumbing placement, and what the subfloor assembly might look like under carpet or tile. A mid-century ranch and a brand-new build can require very different prep.
- How does the HVAC perform? Whole-house air conditioning in Henderson runs long and hard through the summer. Acclimation of certain products depends on the indoor environment, and humidity levels in the home affect what the manufacturer recommends. A home with strong, consistent climate control and a home that runs warmer and drier need different conversations.
- Have there been any prior water events? A bathroom leak, a water heater failure, an AC condensate line that overflowed. Even years ago, it can leave a subfloor that reads wetter later than an installer expects. Say it upfront.
- Is there existing flooring that has to come up? Carpet, tile, hardwood, or multiple layers. Each one has its own removal cost and risk (tile demo, in particular, gets priced separately from carpet removal).
- What’s your timeline? Not to rush you, but to help the estimator plan which products fit which window. Some products need more acclimation time than others before installation.
- Are there pets or furniture that would need to be moved? Furniture moving is a real line item. So is working around a home that’s occupied during the install.
Answer honestly and fully. If you had a small leak in the bathroom two years ago, mention it. It costs nothing to say and could save a redo later.
What a Scoped Estimate Looks Like vs. a Ballpark Quote
Two estimates for the same project can look nearly identical on the bottom line and be completely different documents. The difference is scope. A scoped estimate is a document you can compare against another; a ballpark is a number on a sticky note. Here’s what separates them.
A scoped estimate includes:
- Line items. Material cost, labor cost, demo cost, prep cost, disposal cost, and trim/transition cost each appear separately. Not bundled into one “installation” figure.
- Product specifications. Brand and product line named. Pergo, LifeProof, Mannington, and Armstrong each have meaningful differences across their own lines, and the estimate should say exactly which one is being quoted. If the product is being chosen together, the estimate should list what’s being considered.
- Prep scope. What’s being done under the floor. Moisture barrier? Subfloor leveling? Old tack strip removal? The prep scope is where most cost surprises hide.
- Warranty terms. Product warranty from the manufacturer (documented separately from any workmanship discussion) and any labor warranty from the installer, stated explicitly.
- What’s not included. Furniture moving, appliance disconnection, or removing a specific floor covering – the estimator should note anything excluded.
- Timeline assumptions. Rough install window and any product-ordering time factored in.
A ballpark quote looks like: a single total, sometimes per square foot, with no line items and no prep description. It’s not necessarily a bad-faith document, but it’s not one you can compare. If the number seems low, it usually means an item is missing, not that the contractor is running a deal.
For a floor you’ll live on for years, ask for the scoped version every time. Reputable installers expect it.
How to Compare Two Estimates for the Same Project
Say two estimates come in for the same carpet job. One is $400 lower. Before you make a decision, work through this list.
- Check demo and disposal. Is one estimate including removal of the old carpet and pad, and the other excluding it? This is the most common gap.
- Check tack strip and pad. Both should be line items. Carpet doesn’t go on bare subfloor; pad and tack strip are part of the correct installation, and if they’re missing from the lower quote, that quote is incomplete.
- Check prep scope. Is subfloor leveling or repair included in one and “additional if needed” in the other? That’s the second-most common gap.
- Check the product line. Both might say “stain-resistant carpet,” but a specific named line from a specific brand is different from a generic descriptor. Ask both to name the exact product being quoted.
- Check the trim and transitions. Base shoe, quarter round, threshold strips. These add up, and they’re easy to leave off a low quote.
- Check the warranty language. Manufacturer warranty on the product, plus any written labor warranty from the installer. Both should be in the document.
- Check the schedule terms. Is one estimate contingent on the product being in stock, and if so, at what lead time? Are there departure windows or start dates written in?
Nine times out of ten, the lower quote is lower because it’s missing one of these. When you align the scopes, they come closer. When they don’t, ask the estimator why – openly. A good one will explain, not deflect.
What Happens After the Estimate: Timeline to Installation Day
Signing the estimate doesn’t trigger an install. However, what happens after that signature determines how quickly the floor goes in. Here’s the typical sequence in Henderson, along with where delays usually come from.
- Review and sign. You read the written quote, confirm the product selection, and sign. Any changes to product choice or scope trigger a revised estimate, so settle those before signing.
- Order the product. The material gets ordered. Delivery time varies by product line and current supply; some lines are in stock locally and others take longer. This is often where the first delay happens. If a specific color or pattern matters, order early.
- Schedule the install day. A day is booked once the product is confirmed. Flooring is a scheduled job; a specific install window is set at this point, not before.
- Pre-install prep. Depending on the product, acclimation in the home is required before installation begins. The estimator will tell you the acclimation window for the product you chose; your job is to make sure the room stays in its normal climate during that period.
- Install day. Installers arrive, protect nearby surfaces, and work through the job. The schedule is set at the estimate visit; installations aren’t promised same-day or in a fixed number of hours.
- Final walkthrough. After installation, walk the finished floor with the installer. Check transitions, edges, and any areas you need to be shown how to care for.
What can delay the timeline: product back-order on a specific color, a discovered moisture issue that requires a barrier or wait time, adding rooms after signing, or rescheduling around the homeowner’s own calendar. None of these are unusual, and all of them are easier to manage when the estimate is accurate from the start.
Henderson-Specific Factors That Move the Number
Henderson is not one housing type. It’s a wide range of construction eras, slab types, and floor histories, and each one changes the prep calculation. We install and refinish floors throughout Henderson, and a walkthrough here has some patterns worth naming.
- Slab construction is the norm. Most homes here sit on slab rather than a raised wood subfloor, which makes the moisture reading on every estimate non-negotiable. Wet slab under new flooring is one of the most common failure points we see, and it’s caught at the estimate, not after install.
- Summer climate matters for acclimation. Long, dry summers and strong AC cycles mean the indoor environment is doing most of the work during acclimation. A home with steady climate control will handle product acclimation more predictably than one that runs variable or warmer.
- Older Henderson neighborhoods have layered floor histories. A mid-century ranch might have hardwood under carpet, tile under vinyl, or multiple layers that have been added over the years. Each layer affects demo cost and sometimes changes which product is the right fit.
- Newer builds require their own checks. Even in a newer home, subfloor flatness isn’t guaranteed, and moisture under a recently poured slab still has to be measured. New construction gets the same readings as older homes.
- Transitions across open plans are the norm here. Kitchens open to living rooms, and floors move between rooms more often than in homes with more enclosed floor plans. Each transition point is priced, and correct transition planning is what makes an open-plan floor look finished.
None of this makes a Henderson floor harder to install. It just means a real estimate is worth more than a phone quote, because the local context lives in the details.
How to Prepare for Your Estimate Visit
You don’t need to do much, but a few small moves make the visit faster and the estimate tighter.
- Clear access to every room being quoted. Not every room needs to be emptied, but pathways and doorways should be clear. If a bedroom is packed to the ceiling, that room’s estimate is going to be less precise.
- Have your questions written down. About product options, about warranty terms, about anything you don’t understand in the written quote. The estimate visit is the time to ask, not a week later.
- Note any recent work on the home. Plumbing, water damage, foundation work, or HVAC changes. All of it is relevant to what the installer is going to find.
- Bring any product samples or photos of what you liked. If you’ve been shopping in a showroom or browsing brand lines, bring the info. We install Shaw, Mohawk, COREtec, Pergo, LifeProof, Mannington, Armstrong, Daltile, and Karndean, and knowing which of those lines you’re close to choosing shortens the visit.
- Decide who’s making the decision, and make sure they’re there. If two people in the household will weigh in, both should be at the walkthrough. A second walkthrough after a decision is made is a return trip that didn’t need to happen.
- Block the time. A proper estimate on a whole-home job can eat an hour and a half. It’s not a five-minute stop-in.
Small things. But they turn a general estimate into a precise one, and precision is the whole point.
Common Mistakes to Avoid
- Getting one estimate and calling it done. Two, minimum. Not because we think one installer is lying, but because you can’t spot a gap in a scope you’ve never seen written out. Comparing two estimates side by side reveals what’s missing.
- Accepting a per-square-foot number as the full price. Per-square-foot pricing almost always excludes demo, prep, transitions, and labor. It’s a starting point, not a quote, and treating it as final is how cost surprises happen.
- Choosing the lowest number before reading the scope. The lower estimate is usually missing a line item. Once you align the scopes, the gap closes. Pick on the document, not the total.
- Failing to mention an old leak or water event. A subfloor that looked dry last year can read wet this year. If you’ve had a leak, say it, even if it was years back. It changes what the estimator checks and what the estimate includes.
- Ignoring door clearance entirely. Whether you ask about it or not, it comes up. Doors that catch on new flooring mean either trimming or a short floor, and either one adds to the total. Ask the estimator to look at the doors during the walkthrough.
- Not asking which specific product is being quoted. “Carpet” is not a product. “Stain-resistant LVP” is not a product. The estimate should name the exact product line, and if it doesn’t, ask.
- Skipping the subfloor conversation because it feels technical. Subfloor flatness and moisture are the two factors most likely to change your final price after the install starts. Get comfortable asking about them at the estimate.
When to Call a Professional
Most flooring projects belong with a specialist installer. But some situations warrant calling sooner rather than later. Call a professional if you’re seeing: cupping or buckling in hardwood that wasn’t there a few months ago (usually moisture); soft or spongy spots in the subfloor under carpet or vinyl; tile that has cracked across multiple tiles or loosened over a large area; visible water stains near baseboards or around a bathroom; or a floor that has been refinished before and isn’t taking stain evenly anymore. Any of these suggest the project is bigger than a replacement. A carpet install over damaged subfloor is a short-lived install. So is a tile install over a slab with a moisture problem the installer never saw. We handle residential carpet installation, tile flooring installation, and hardwood refinishing as specialist disciplines, and the estimate visit is where we sort out whether your floor is ready for new material or needs prep first. Henderson Flooring Installation offers free estimates in Henderson – call (844) 460-4481. We answer 24/7. Fast dispatch from 7am to 7pm, Sunday through Friday.
Frequently Asked Questions
A free flooring estimate in Henderson typically takes 45 to 90 minutes, depending on the number of rooms and what’s under the existing floor. A single-room carpet estimate can be as quick as 45 minutes; a whole-home estimate that touches multiple floor types and multiple transitions runs closer to the upper end. The walkthrough itself is the bulk of the time – measuring, moisture readings, door clearances, and layout planning. Call (844) 460-4481 for an exact quote. Estimates are free.
Yes. The estimate visit itself is free and there’s no obligation to sign anything or book an install. What the visit produces is a written, scoped quote with line items and product specifications, so you can compare it to the other estimates you’ve gathered before making a decision. There’s no separate trip charge or diagnostic fee. Call (844) 460-4481 for an exact quote. Estimates are free.
No. The estimate doesn’t require you to move furniture. What helps is clear pathways to the rooms being quoted and access to the subfloor near doorways and transitions. Full furniture removal happens on install day, not the estimate day, and it’s priced into the written quote separately from the labor.
Have your questions written down, any product names or samples you’ve been considering, a note of any past water damage or plumbing work in the home, and a rough idea of your timeline. If you’ve been looking at specific brands like Mannington, Armstrong, or Pergo, bring the product info – knowing which line you’re close to choosing helps the estimator quote the right product and prep scope. Call (844) 460-4481 for an exact quote. Estimates are free.
The installation length depends on the product, the square footage, and the prep scope, and the specific install day and window are set at the estimate. After you sign, the material is ordered, an install day is booked, and any required acclimation happens before work begins. There isn’t a fixed number of days for every job, and any promise to the contrary is worth being skeptical of. Call (844) 460-4481 to schedule your free estimate and lock in a real timeline.
Yes. All three flooring disciplines are handled by the same installer, so a single estimate visit can cover refinishing your existing hardwood, replacing carpet in bedrooms, and installing new tile in a bathroom. That’s the advantage of working with a dedicated flooring specialist rather than a generalist. One visit, one scoped document, one installer across all floor types. Call (844) 460-4481 for an exact quote. Estimates are free.
That’s fine, and it’s common. The estimate visit is a good time to narrow down options based on what the subfloor will support, the room’s traffic, and the product lines available. We install from a curated portfolio that includes Shaw, Mohawk, COREtec, Pergo, LifeProof, Mannington, Armstrong, Daltile, and Karndean, so the conversation covers the major flooring categories and the brands homeowners are already researching. Call (844) 460-4481 to schedule your free estimate.
The Bottom Line
A free in-home estimate in Henderson is a working diagnostic. The installer measures, checks subfloor flatness and moisture, evaluates door clearances and transitions, and plans the layout – all before any number gets written down. What you walk away with is a scoped estimate with line items, named product specifications, prep scope, and warranty terms you can compare against another quote. If a price seems low, check for what’s missing from the scope before you accept it. If the scope is complete, the number is trustworthy. We install carpet, tile, and refinish hardwood across Henderson Flooring Installation‘s service area, and the estimate visit is where the job actually starts. Whatever floor you choose, we install what you’ve already picked – or help you pick from brands we know work.
Call (844) 460-4481 to schedule your free estimate. We answer 24/7. Fast dispatch from 7am to 7pm, Sunday through Friday.
Written by the team at Henderson Flooring Installation.
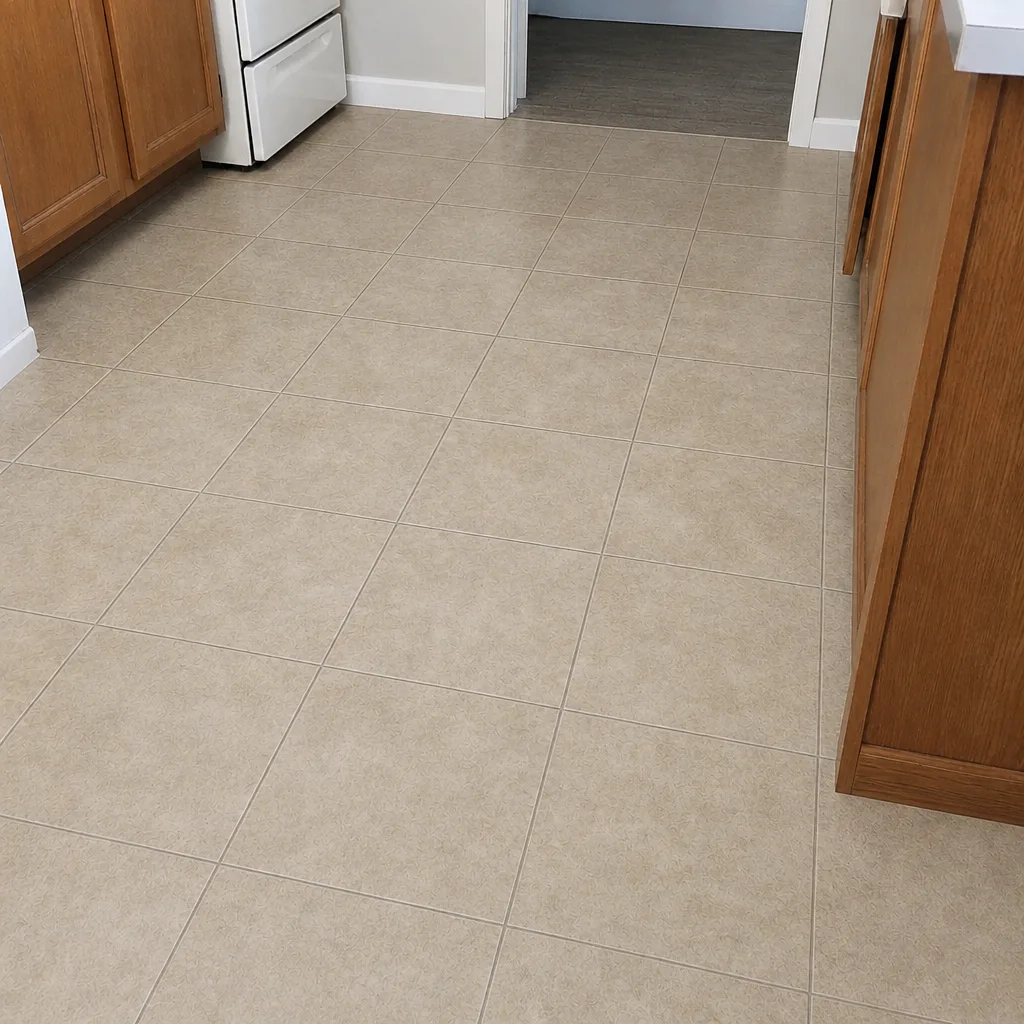
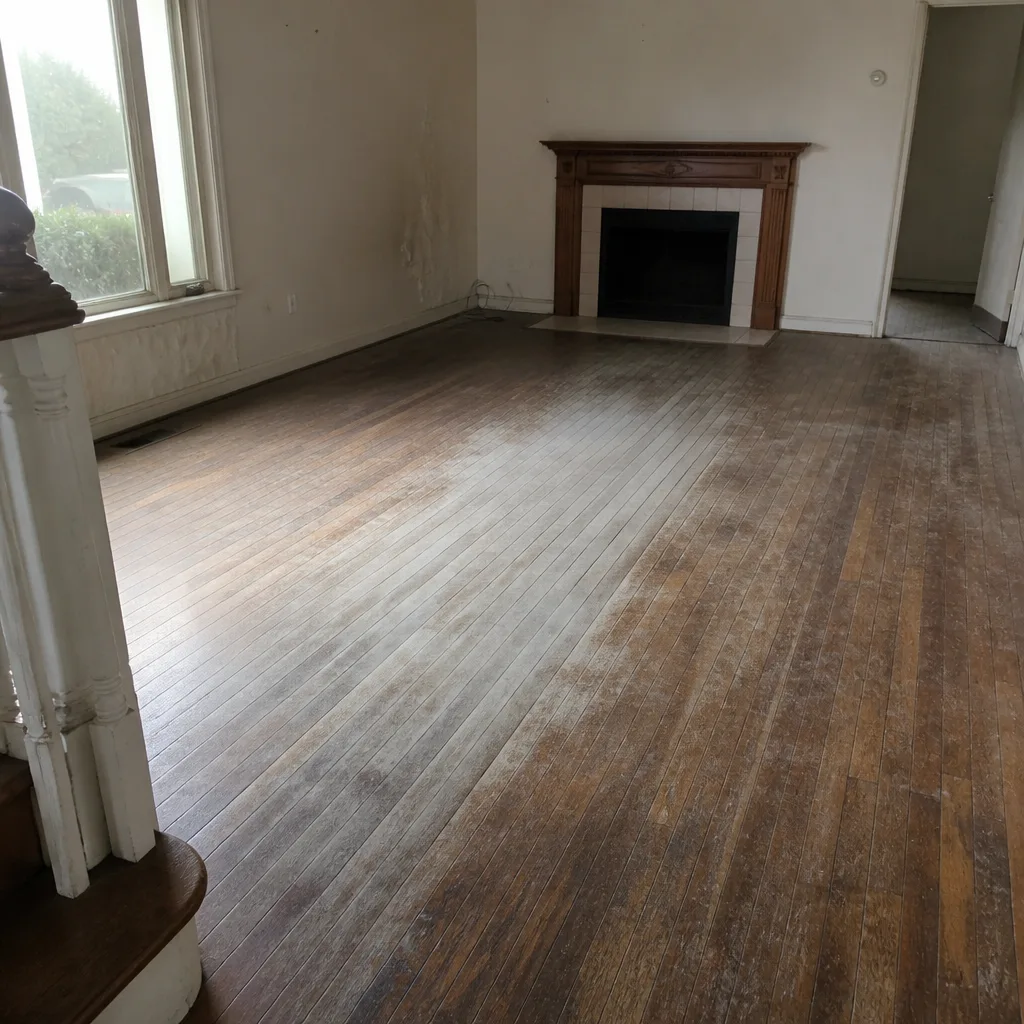
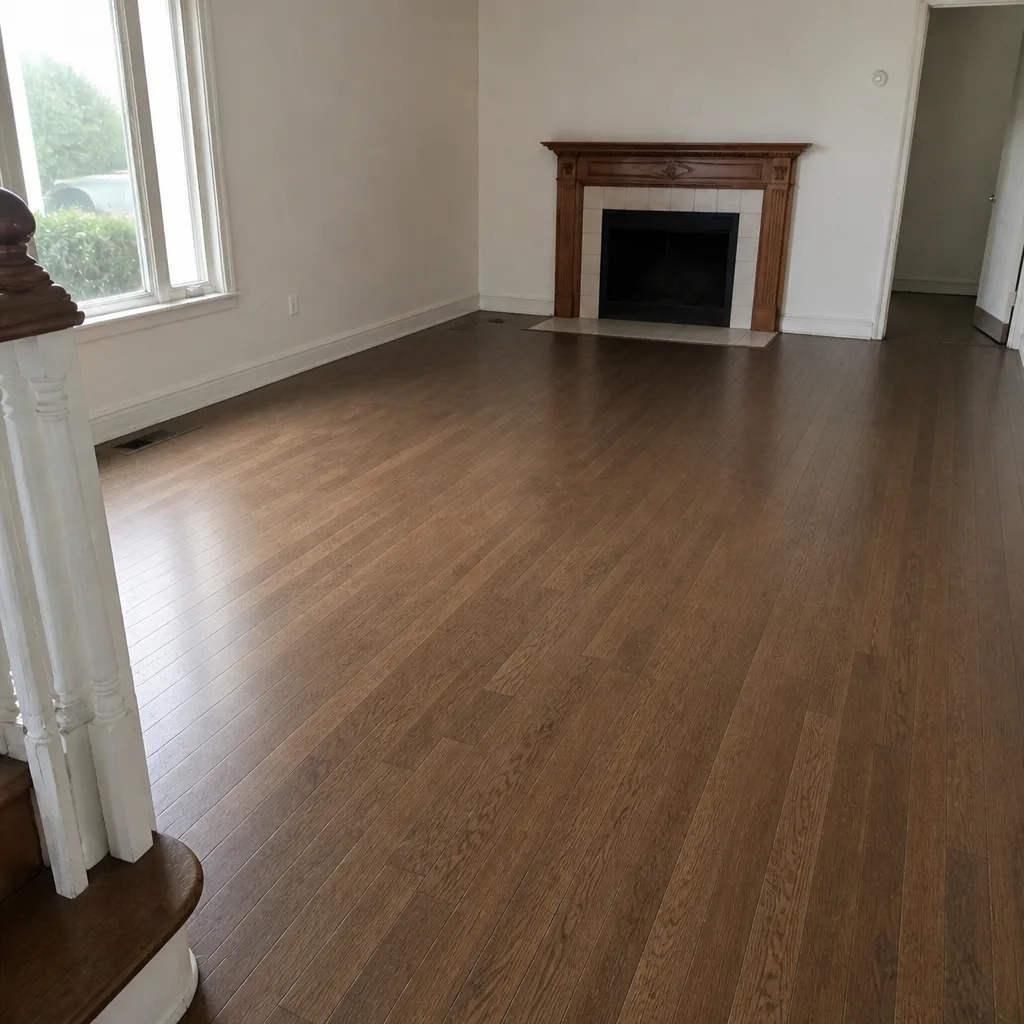
See the difference
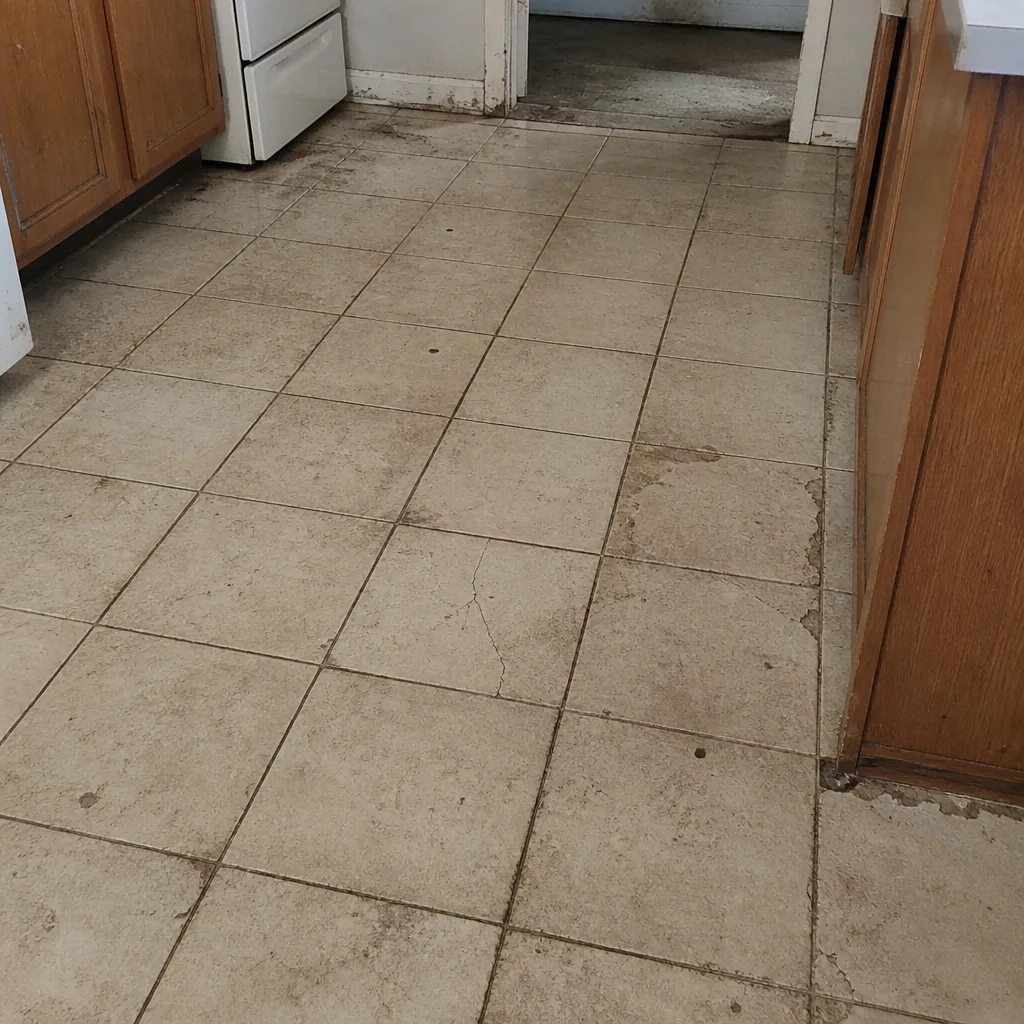 Before
 After
 Before
 After
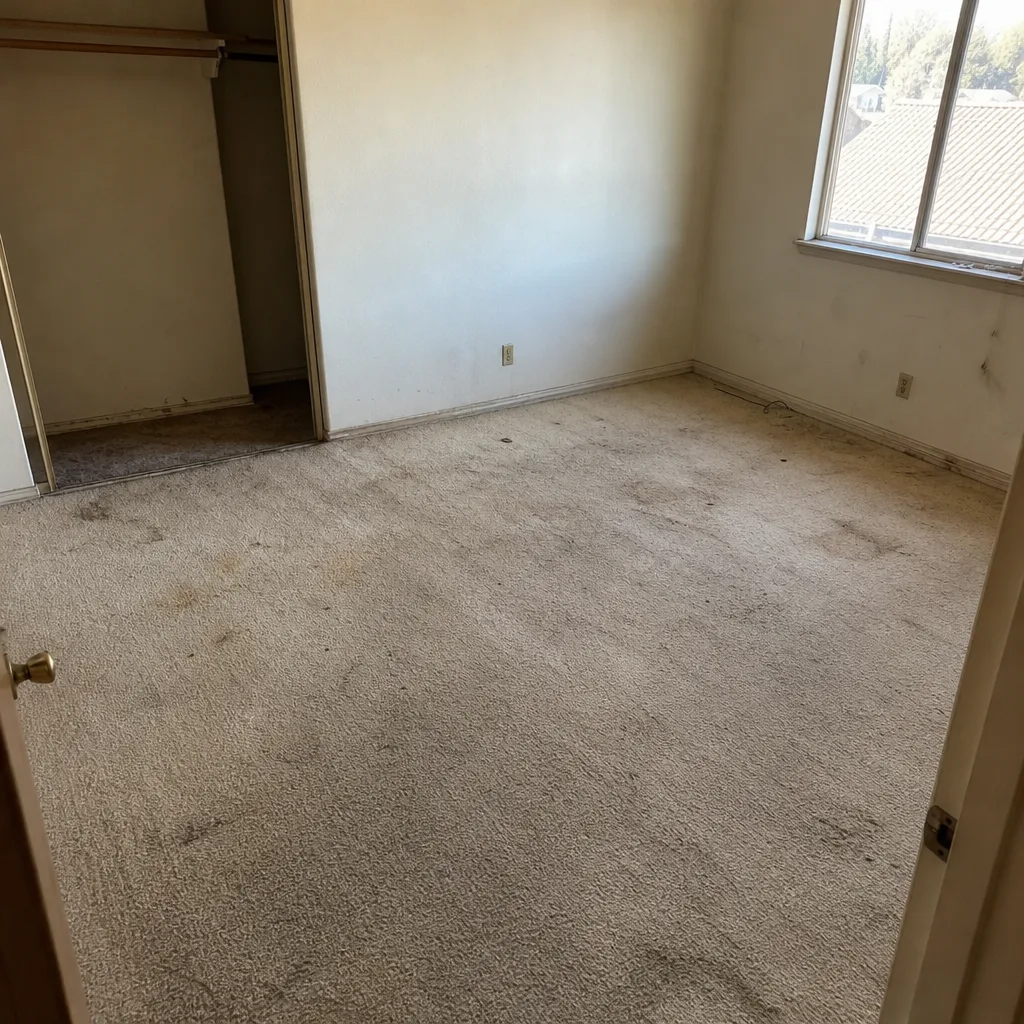 Before
 After