
Last updated November 17, 2026
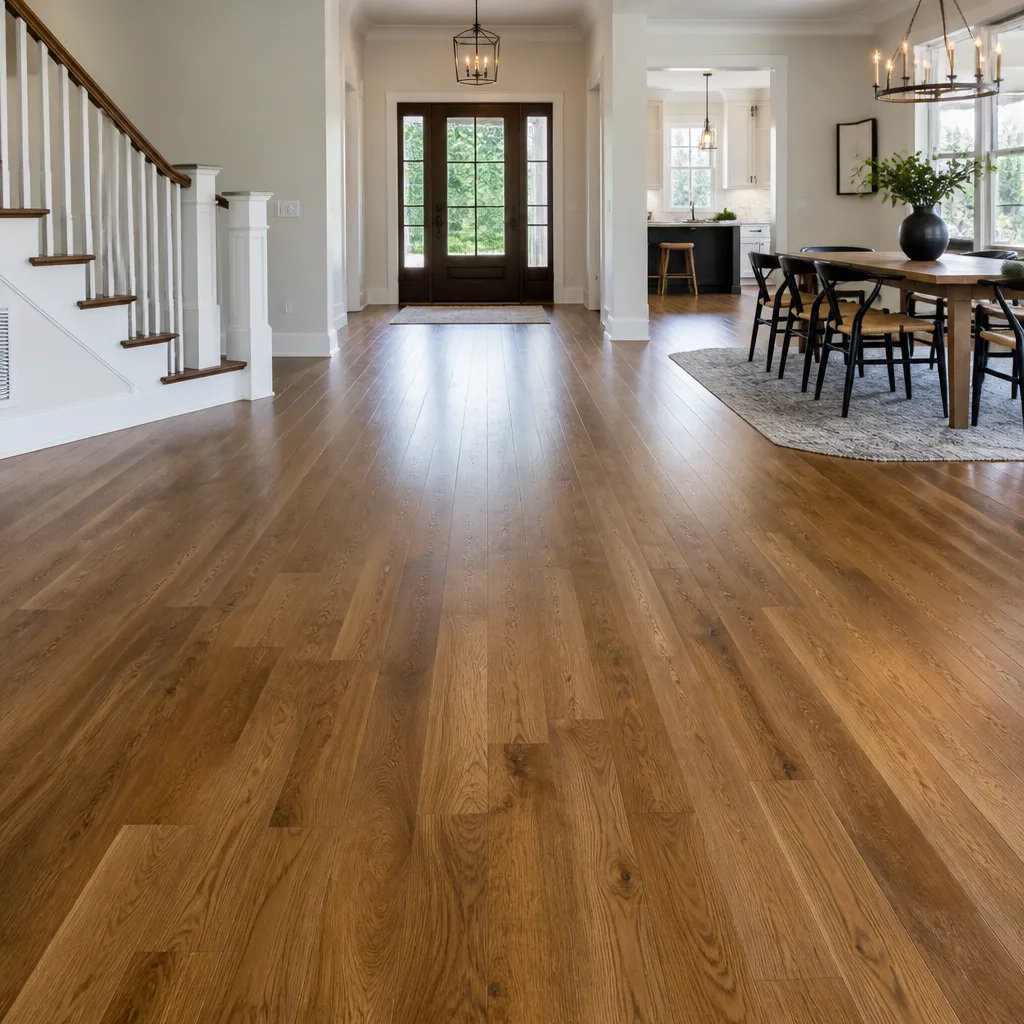 Hardwood
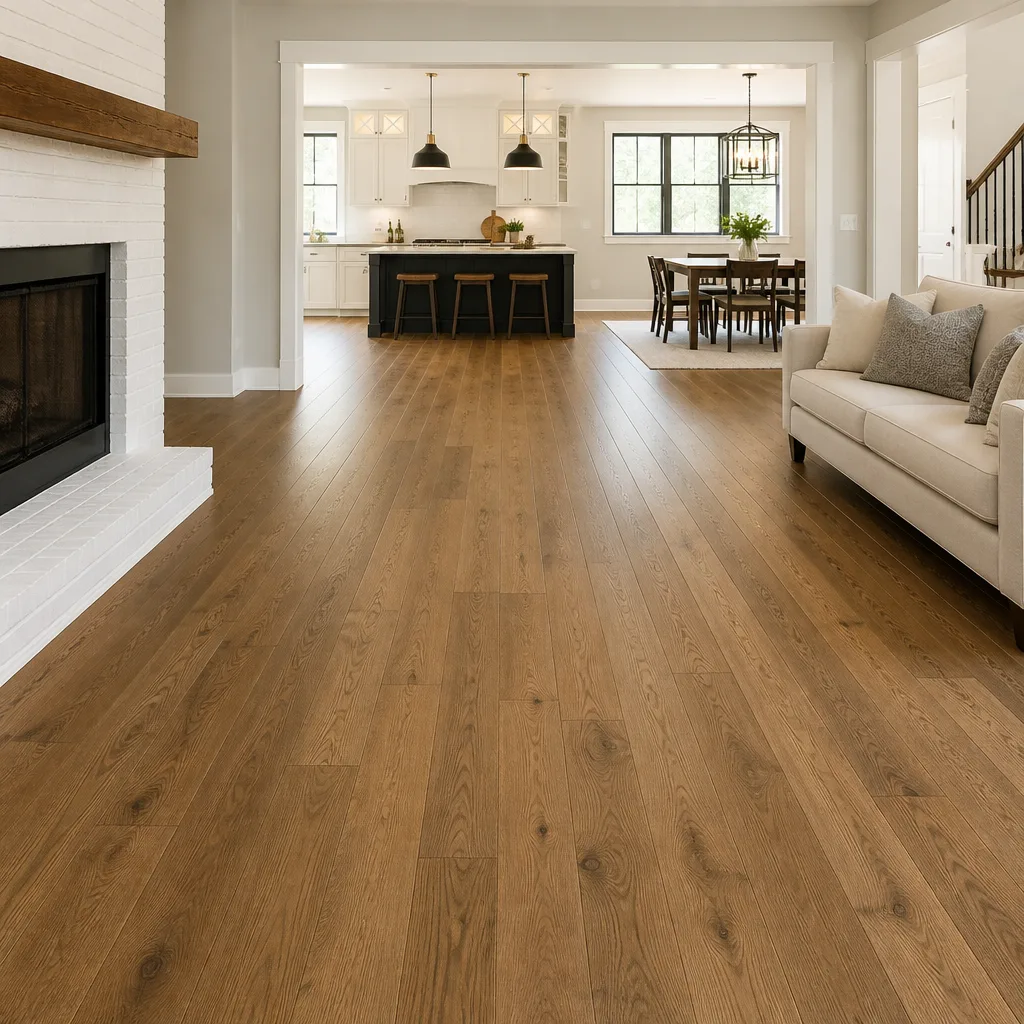 Engineered hardwood
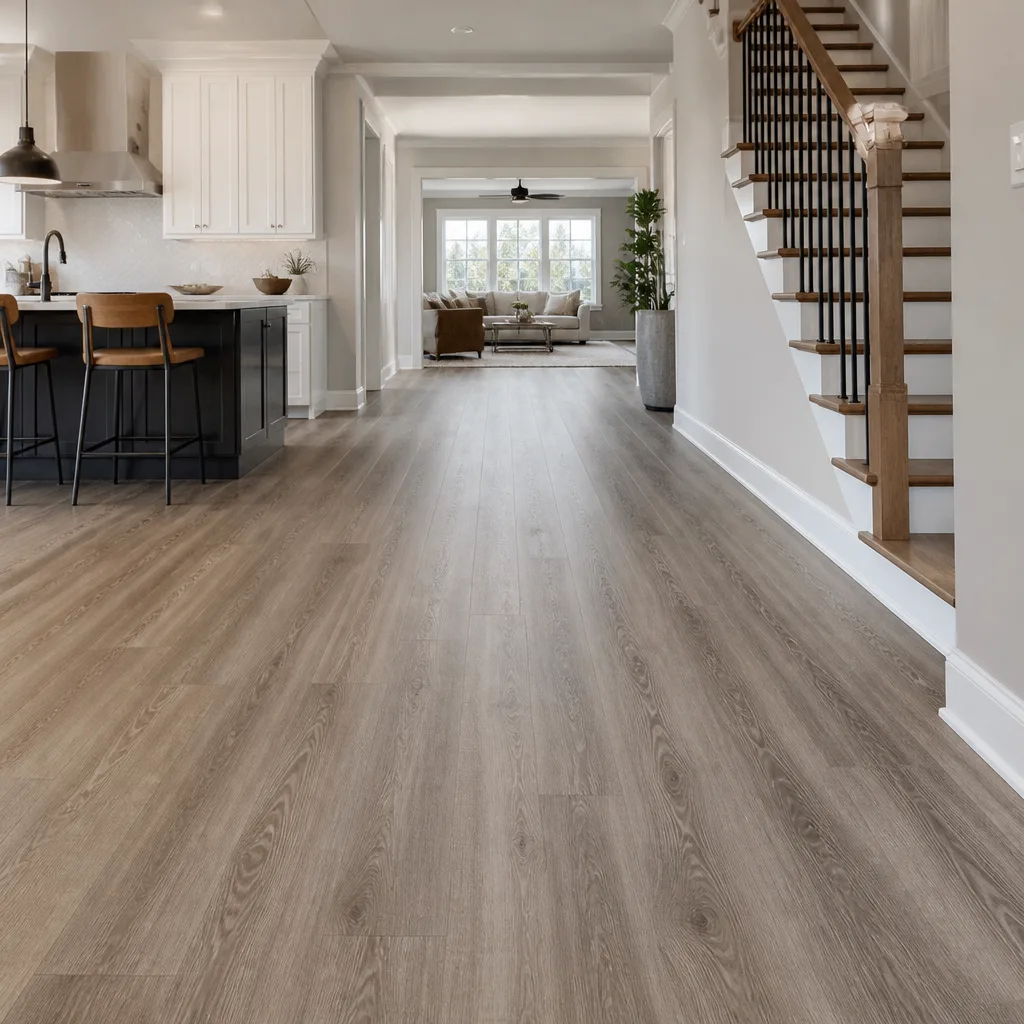 Luxury vinyl plank
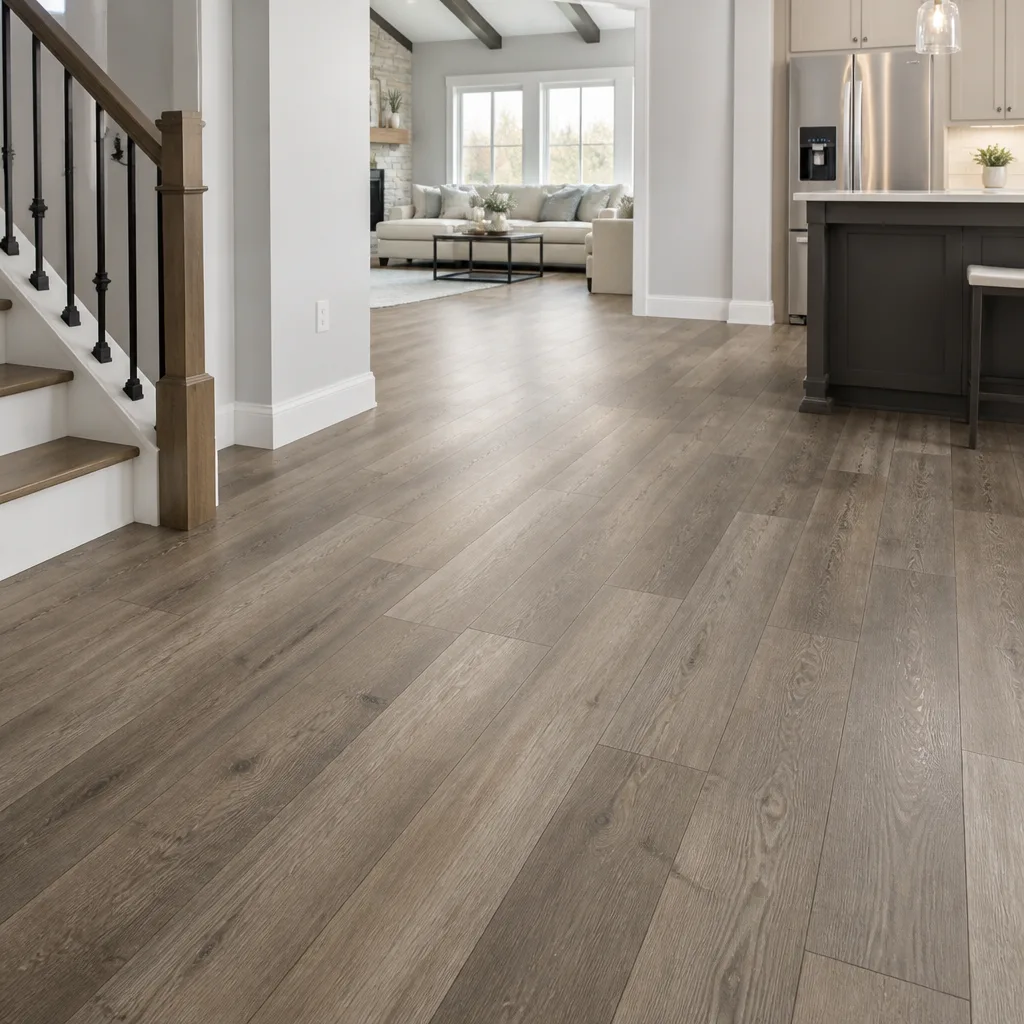 Laminate
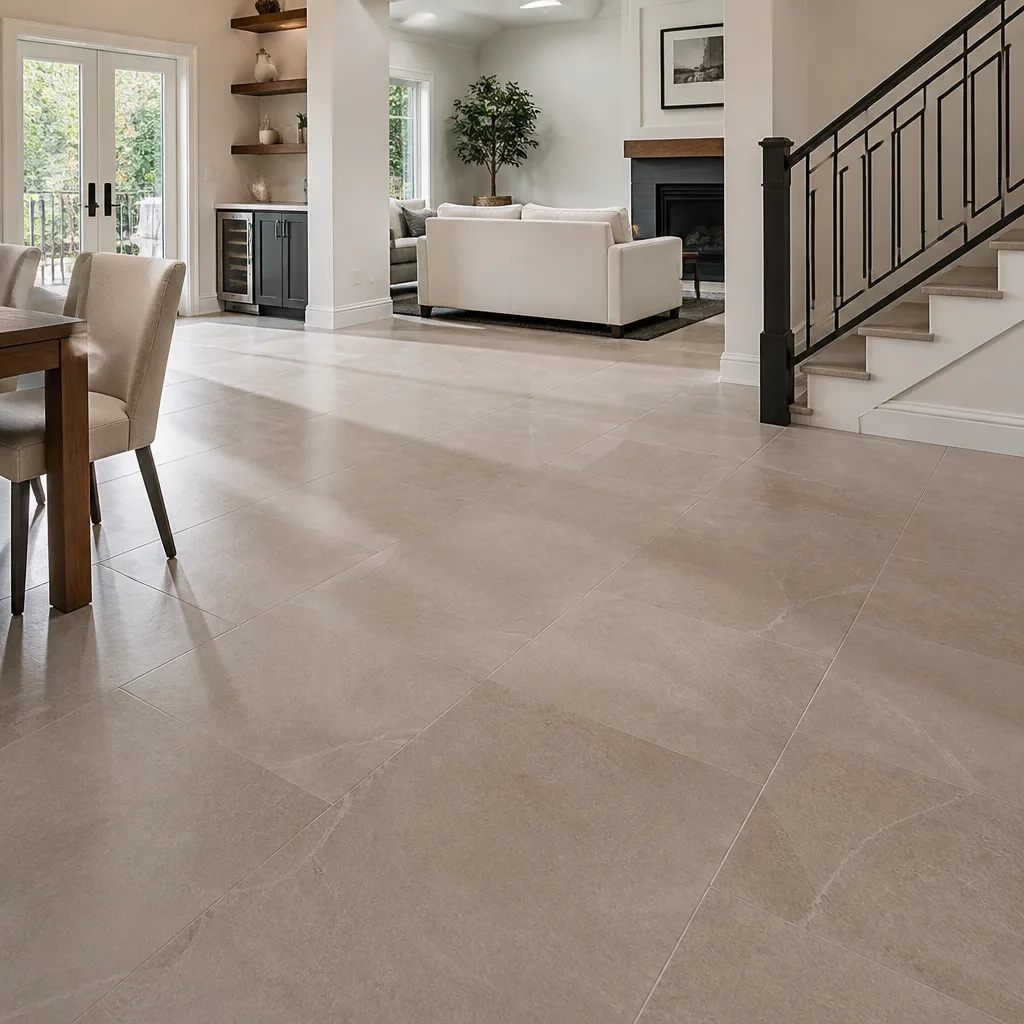 Porcelain tile
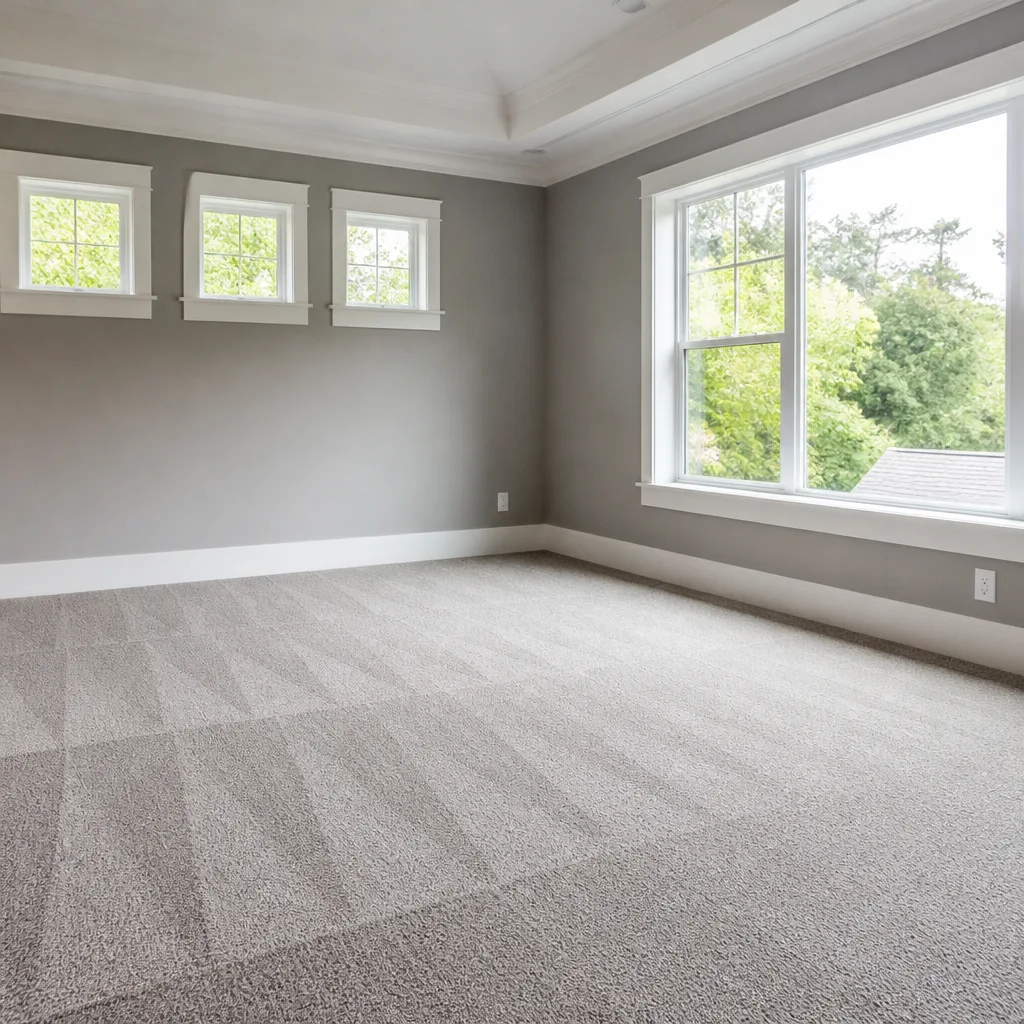 Carpet
 Shaw
 Mohawk
 COREtec
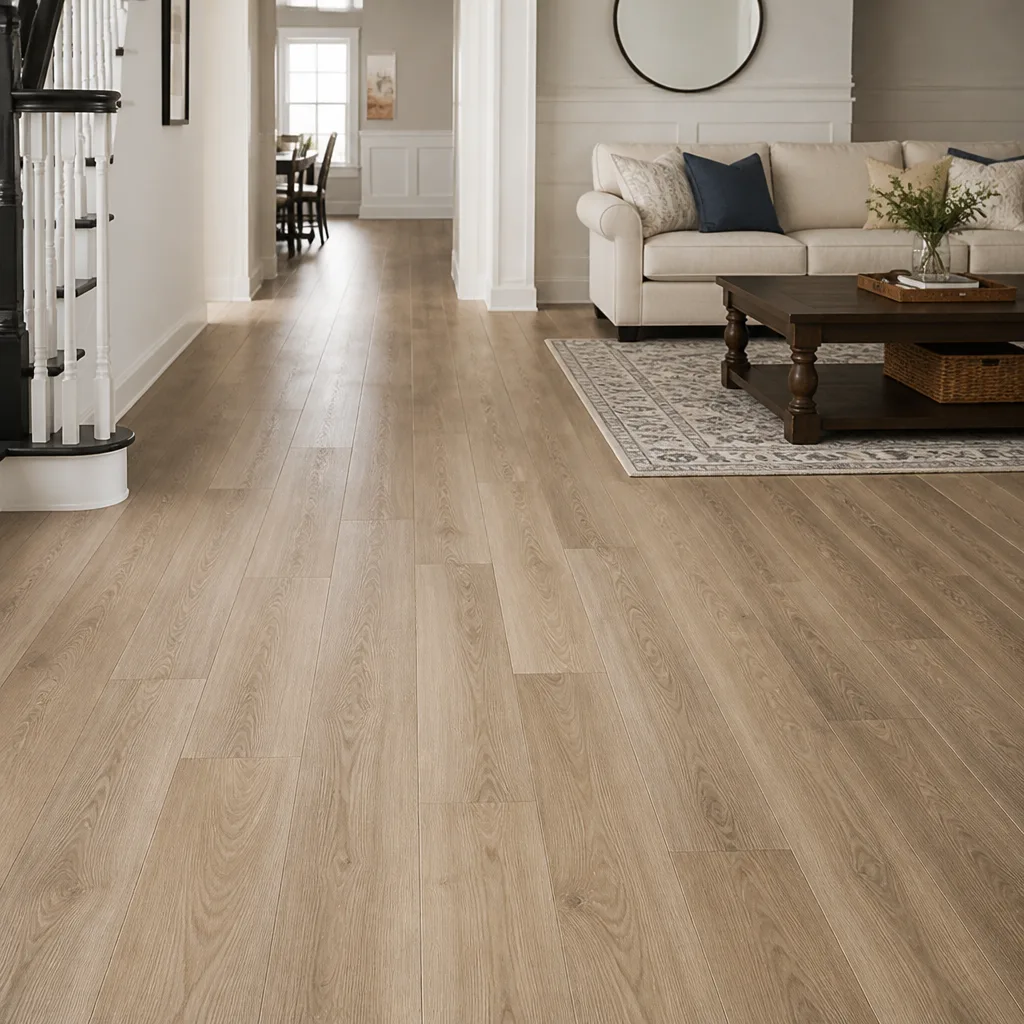 Pergo
Free in-home measure and written estimate: Shaw, Mohawk, COREtec and Pergo lines compared on your own rooms, with carpet, tile, vinyl plank, laminate and hardwood laid out side by side
Get your free estimateFlooring Cost Breakdown: The Henderson Homeowner’s Reference for 2026
The per-square-foot number you find on most flooring cost articles is a material-only figure. It’s quoted before anyone has looked at your slab, measured your doorways, or accounted for what it costs to haul old tile out of a Henderson home. That gap is where budgets break. Homeowners here regularly budget from a clean online average and end up $2,000 to $5,000 off once the real job is priced, not because the estimate was dishonest but because the estimate included layers the article never mentioned. This reference breaks every layer open: material, labor, slab prep, pattern waste, transitions, disposal, and the line items you should insist on before signing anything. By the end, you’ll know what a Henderson quote should look like line by line.
Quick Answer
Typical installed flooring costs in Henderson run roughly $4 to $12 per square foot all-in for most residential projects, with carpet at the low end, rigid-core LVP and laminate in the middle, and large-format tile at the top. The material itself is usually 35% to 50% of that figure. The rest is labor, subfloor prep, pattern waste, transitions, and disposal, and those are exactly the numbers national articles leave out. Your written estimate sets the final price.
Styles & brands we work with
- Hardwood
- Engineered hardwood
- Luxury vinyl plank
- Laminate
- Porcelain tile
- Carpet
- Shaw
- Mohawk
- COREtec
- Pergo
Table of Contents
- What Actually Drives Flooring Cost in Henderson?
- The Line-Item Cost Table: Where the Money Goes
- How Layout Pattern Multiplies Labor and Material Waste
- The Slab Moisture Test: Why Skipping It Costs More Than Running It
- Brand-Tier Pricing: Apples-to-Apples Comparisons
- Subfloor Prep, Transitions, and Disposal: The Line Items Everyone Forgets
- Red-Flag Estimates: What Missing Line Items Signal About a Contractor
- How a Properly Priced Job Actually Runs
What Actually Drives Flooring Cost in Henderson?
Flooring cost in Henderson is driven by four things in roughly this order of impact: the product you choose, the condition of the slab underneath it, the complexity of the layout, and the scope of what has to be removed and hauled away. Product is the easiest to budget because prices are public. The other three are site-specific, and no online calculator can guess them for your home.
Henderson’s housing stock matters here. The city has grown fast, and a large share of its homes are relatively recent construction on concrete slab foundations. That’s good news for most installs, because slab is stable and flat when it’s poured well. It’s trickier in two situations: slab cracks that have shifted, and moisture that wicks up through concrete. Both affect what goes under your new floor, and both get priced at the estimate visit, not before.
Climate plays a role too. Southern Nevada’s dry air swings hard between summer and winter, and humidity in a Henderson home can drop low enough that the wood products in your home – baseboards, door frames, cabinet toe kicks – move a little through the year. On tile jobs, that’s mostly a non-issue. On hardwood and laminate, expansion gaps and acclimation matter, and the product instructions decide them, not a rule of thumb from another climate.
The labor side has its own local flavor. Henderson sits inside the Las Vegas metro labor market, so installer rates here track that market rather than a national average. When you see a “typical labor rate” quoted in a flooring article, check whether it was drawn from a small-town Midwest market. If it was, it’s probably 15% to 25% low for Southern Nevada. Ask any contractor you’re considering how they source their local labor, and expect a straight answer.
- Product tier: entry carpet versus large-format porcelain tile is a 3x swing before labor.
- Slab condition: flat and clean versus cracked, contaminated, or moisture-affected.
- Layout: straight set versus diagonal versus herringbone, and how many rooms are involved.
- Demolition and disposal: tile debris is heavy and Henderson landfill fees are real.
- Transitions and trim: doorway thresholds, baseboard removal and reinstall, door undercutting.
We install floors across Henderson and the surrounding valley, from Henderson neighborhoods like Green Valley and Anthem out toward the older streets near Water Street. The line-item surprises are usually similar across all of them, and they’re the same ones we cover in every free estimate.
The Line-Item Cost Table: Where the Money Goes
A properly itemized flooring estimate breaks into six categories. Here’s the full breakdown, with Henderson-market ranges you can compare against. These are typical ranges – the written estimate sets the final price for your specific job.
| Line Item | Typical Range (per sq ft or flat) | Notes |
|---|---|---|
| Material | $1.50 – $6.00 / sq ft | Widest spread of anything on this list. Carpet at the low end, large-format tile at the high end. |
| Installation labor | $2.00 – $5.50 / sq ft | Depends on product and layout. Diagonal and herringbone run higher than straight set. |
| Subfloor prep | $0.50 – $3.50 / sq ft | Broad range: minor crack filling and scraping at the low end, self-leveling compound at the high end. |
| Disposal / haul-away | $50 – $250 per room | Tile debris is the heaviest and most expensive to remove. Carpet is cheaper. |
| Transition strips | $20 – $60 each | Needed at every doorway and every change in floor height. Often omitted from cheap quotes. |
| Furniture moving | $75 – $300 per room | Varies by scope. Emptying the room yourself usually drops this. |
Add those six lines up for a typical 400-square-foot living and dining area with mid-range product and a straight-set layout, and you land in the $4 to $9 per square foot range all-in. That’s why the national “average” article number – usually $3 to $8 – feels low. It’s usually the first two lines only.
Here’s the pattern to notice: the two most variable lines are subfloor prep and disposal, and those are the two most often left out of cheap quotes. A quote that skips them isn’t saving you money; it’s deferring the conversation. We’d rather have the conversation up front. Every free estimate we do includes a slab walk-through and a written line for every one of these categories.
Why Local Labor Rates Beat National Averages
The Las Vegas metro labor market pays installers a premium compared to most of the country, largely because construction labor supply is tight relative to the pace of building. When a national article quotes $2 per square foot for install labor, the source is usually a low-cost market. Expect Henderson labor closer to the middle and upper end of the ranges above. Getting a written quote from a Henderson installer is the only way to know what your specific job costs.
How Layout Pattern Multiplies Labor and Material Waste
Layout pattern is the second-biggest cost lever after product choice, and it hits two lines at once: labor time and material overage. A straight-set pattern wastes about 5% to 10% of material. A diagonal layout pushes that to 10% to 15%. Herringbone and other complex patterns can hit 15% to 20% or more. On a 500-square-foot room with mid-range product at $3 per square foot, that’s the difference between buying 525 square feet and buying 575 to 600. On larger-format tile at $5 per square foot, the difference gets uncomfortable fast.
Labor multipliers work the same way. A straight-set install might run at a baseline rate. A diagonal adds roughly 20% to 30% to labor hours because every cut is angled. Herringbone adds more still, because the pattern requires near-perfect alignment and every piece has a partner cut.
This matters most in open-plan homes, which are common across much of Henderson’s newer construction. A single long room that spans from the kitchen into the living area with no doorway breaks can be installed in one continuous pattern, which is a beautiful look. But if the pattern is diagonal or herringbone, the square footage is large enough that the waste percentage turns into real money. In older homes with more defined rooms, the same pattern often costs less because the total square footage is smaller and each room can be measured independently.
- Straight set: the standard layout. Lowest waste, lowest labor, cheapest to install.
- Diagonal: rotates the field 45 degrees. Budget 20% to 30% extra labor and 10% to 15% material waste.
- Herringbone and chevron: the most labor-intensive. Budget 40% to 60% extra labor and 15% to 20% material waste.
- Brick and offset patterns: adds some labor and waste, but less than diagonal. Good middle ground.
Pattern is also the biggest reason material overage exists at all. You don’t buy exactly the room’s square footage – you buy enough to cover waste plus a small buffer for future repairs. That future-repair buffer matters most on discontinued products. A spare box of tile or LVP kept in the garage is far cheaper than trying to source a replacement later.
The Slab Moisture Test: Why Skipping It Costs More Than Running It
Skipping the slab moisture test can cost thousands to repair. Running it costs almost nothing at the front of a job. On any slab-on-grade installation of hard flooring – tile, wood, laminate, LVP – moisture is worth measuring before a single product is opened. Concrete is porous. Moisture moves up through it from the soil below, and if the floor goes down over wet concrete, that moisture has nowhere to go but into the product and the adhesive.
The failure often takes months to show. Adhesive lets go. Planks cup or lift at the edges. Grout cracks along joints. By the time you see it, the floor has to come up. That’s why a proper installer takes a moisture reading before the install, and why the requirements are set by the product you choose and its installation instructions. We don’t quote a threshold number here because it varies by product – check the instructions for the floor you’re considering.
If the reading is out of spec, or if the concrete has visible alkalinity problems like a chalky surface or old adhesive residues that react with moisture, remediation gets added to the job. Common approaches include a moisture barrier system, a primer, or a self-leveling layer that isolates the top surface. On a typical 400-square-foot room, that can add a few hundred dollars to more than a thousand depending on the approach and the product it has to work with. That’s real money, but it’s less than tearing up a failed installation.
- Slab moisture testing: standard practice before installing any hard floor over concrete.
- Visible warning signs: chalky surface, old adhesive residue, efflorescence, musty smell in a room with no other source.
- Remediation: barrier systems, primers, or isolation layers under the new floor. Cost depends on the product and the approach.
- Who pays for it: the homeowner, always. It’s not a hidden fee; it’s a documented condition of the slab.
Henderson’s dry climate can lull people into thinking moisture isn’t an issue here. Dry air is a surface condition. Moisture migrates through the slab regardless, and the failure mode is essentially the same as it would be anywhere else. Ask for the moisture reading on your estimate and know what product the installer is planning to use.
Brand-Tier Pricing: Apples-to-Apples Comparisons
Brand-tier pricing only helps if you compare products in the same category. Comparing entry-level Shaw carpet against mid-range Karndean LVP is not a comparison – those are different products doing different jobs in the home. Here’s how the tiers line up within each category, using only brands we install every week.
Carpet Tiers
Entry-level carpet is measured mostly by fiber and density. Shaw and Mohawk both run full ranges within their own lines, from value-friendly builder grades to heavier, denser carpets for high-traffic rooms. The pricing spread inside one brand is often wider than the spread between two brands at the same tier. Focus on the specific product, not the logo on the label.
Rigid-Core LVP Tiers
COREtec, LifeProof, and Karndean all sit in the rigid-core LVP and LVT category, and they price roughly in the middle of the overall flooring spread. They’re water-resistant, which makes them a reasonable choice for kitchens, laundry areas, and entryways where spills happen. They are not waterproof – standing water from a leak or moisture from below still has to be dealt with, and a water-resistant plank won’t save a subfloor that’s holding water. Within the category, entry-level products sit toward the lower end of the mid-range band, and premium lines with heavier wear layers and more elaborate visuals sit toward the upper end.
Tile Tiers
Daltile covers a wide range within tile, and the pricing jump is mostly about format. Standard 12×12 or 12×24 porcelain sits at the lower end of tile work. Large-format tile – 24×48 and larger – is a different animal. Large-format tile needs a flat substrate, a proper mortar bed, more careful handling, and more skilled labor to set without lippage. That’s not a markup for its own sake; it’s real time and real risk. Large-format tile belongs in higher-end rooms where the visual payoff matters, not always as a default.
- Tier 1 – entry: builder-grade carpet, standard laminate, basic porcelain tile. Cheapest material per square foot, but usually not the cheapest to live with long-term if the room gets heavy traffic.
- Tier 2 – mid: denser carpet, rigid-core LVP from Karndean or COREtec, standard-format porcelain. Where most Henderson homes land.
- Tier 3 – premium: heavy carpet, premium LVP lines, engineered or solid hardwood, large-format tile. Best visual result, biggest material and labor cost.
Compare within a tier and the numbers start making sense. Compare across tiers, and you’re really just picking a product – not a value. We install what you’ve already chosen, and we’re happy to help you choose from brands we know work in Henderson homes.
Subfloor Prep, Transitions, and Disposal: The Line Items Everyone Forgets
The three line items most often missing from a cheap quote are subfloor prep, transition strips, and disposal. On a typical Henderson job, together they add a few hundred to a couple thousand dollars. Each one is necessary work, not upselling.
Subfloor Prep
Prep is the work done to the slab before any new floor goes down. That includes scraping off old adhesive, grinding down high spots, filling cracks, and – when the slab isn’t flat enough for the product – pouring a self-leveling compound. Larger-format tile and any hard floor product that requires a flat substrate are the most demanding. Prep cost scales with how far off the slab is from flat. A well-poured Henderson slab in newer construction often needs only minor crack filling. An older slab with visible movement can need a full leveling pour.
Transition Strips
Every doorway and every change in floor height needs a transition. That includes where new floor meets existing floor in a room you’re not replacing, where room boundaries change product, and where the floor meets an exterior door threshold. Transitions run from about $20 to $60 each installed. Omit them from a quote and the price looks better than it is – until the installer shows up with a separate invoice for materials you assumed were included. Count the doorways in your home before you compare quotes.
Disposal
Hauling away the old floor is a real cost, and tile debris is the worst of it. Old tile is dense, heavy, and sharp. It has to be pulled up, bagged or boxed, and transported to a disposal site that accepts construction debris. Henderson and the surrounding valley charge by weight and by volume at construction-waste facilities, so the cost per room scales with how much tile is coming out. Carpet and padding are cheaper – padding compresses, and carpet rolls are easier to haul. Wood floors and laminate sit in the middle.
- Subfloor prep: scraping, crack filling, grinding, leveling compound. Priced after a slab walk-through.
- Transitions: every doorway and floor-height change. Priced per piece.
- Baseboard removal and reinstall: often easier than trying to cut around it. Should be a line item.
- Door undercutting: needed where a new floor raises the finished height. Priced per door.
- Disposal: old flooring, padding, adhesive, and any packaging removed from the home.
None of these are optional. A quote that omits them isn’t a cheaper quote – it’s an incomplete one. We charge for each of these honestly, which is why our estimates tend to land in the middle of the range for the job rather than at the very bottom. The invoice is what it is, and it matches the estimate.
Red-Flag Estimates: What Missing Line Items Signal About a Contractor
A missing line item on a flooring estimate signals either inexperience or a quote designed to win the job on price alone. Both are bad. Here’s what to watch for when comparing quotes from different installers in Henderson.
- No transition strips listed. Unless your job literally involves zero doorways and zero floor-height changes, transitions are part of the job. If they’re missing from a quote, they’ll be added later.
- No mention of door undercutting. Anywhere a new floor raises the finished height, doors may need to be trimmed. Skip it and the doors won’t close.
- No haul-away fee. Old floors don’t disappear. Either the quote includes disposal, or you’re expected to get rid of the old material yourself, or the installer plans to leave it at the curb.
- No slab moisture discussion. Every hard-floor install over concrete deserves at least a moisture reading. If it’s not part of the process, ask why.
- No written estimate. A verbal price is not a price. It’s a starting point for a negotiation later. Insist on a written line-item estimate.
- Price significantly below every other quote. That usually means something has been dropped from the scope, not that the installer is more efficient.
- No discussion of the specific product brand and model. If the installer isn’t interested in which exact Shaw or Daltile product you’re planning, they’re not planning the install around it.
The best sign of a properly priced job is a quote that lists every category above with a number beside it – or a note that the category doesn’t apply and why. A thorough estimate reads as longer, not shorter, than a cheap one. That’s a good thing. We write ours that way on purpose.
How a Properly Priced Job Actually Runs
A properly priced Henderson flooring job has a predictable sequence. Every step delivers either a measurement, a decision, or a check on a prior assumption – nothing is guessed. Here’s the order.
- Free in-home measure and estimate. An installer walks the space, measures every room, and checks the slab for cracks, flatness, and visible moisture signs. This takes about an hour for a typical home.
- Product selection or confirmation. You either already have a product in mind from Shaw, Mohawk, Karndean, Daltile, or one of the other brands we install, or you pick from a short list. The product choice sets material cost and installation approach.
- Written line-item estimate. Every category from the table on this page appears with a number or an explicit exclusion. This is the price. The written estimate sets the final price.
- Scheduling and material order. Material gets ordered and, for wood or laminate, brought into the home to acclimate per the product instructions. The install day is booked once material is in hand.
- Slab prep on install day. Scraping, crack filling, and moisture-checking happen before any new material goes down. Prep conditions override everything else on the schedule.
- Installation. Product gets installed per its instructions and the plan established at the measure.
- Transitions, trim, and cleanup. Transitions go in, baseboards get reinstalled or reinstalled cut, doors get trimmed if needed, and old material is hauled off.
- Walk-through. You walk the finished floor with the installer before final payment. Anything that needs attention gets flagged then, not after.
The pitch we make to Henderson homeowners is simple: no line items emerge on invoice day that weren’t on the estimate. That’s a low bar for any installer to clear, and yet the reason most of our work comes from referrals is that a lot of them don’t. The free estimate is where we prove we’ll clear it.
Common Mistakes to Avoid
- Budgeting from a national average. National flooring cost articles are usually material-only. Henderson labor rates and Southern Nevada disposal costs sit higher than the base figure. Build your budget from a written local estimate, not an article.
- Skipping the slab moisture conversation. Even in a dry climate, moisture moves through concrete. Ask for a reading before any hard floor goes down on your slab.
- Choosing a complex pattern before pricing the waste. Diagonal and herringbone look great, and we install both, but the material overage can add hundreds or thousands of dollars to a large room. Price the pattern, then decide.
- Forgetting transition strips in the doorway count. Walk through your home and count every doorway before comparing quotes. If two quotes differ by roughly the cost of the transitions, that’s usually the difference.
- Assuming a lower quote is cheaper. A quote that hides prep, transitions, and disposal is a starting price, not a final one. The invoice is what you actually pay.
- Comparing products across different tiers. Entry carpet versus premium LVP isn’t a comparison. Compare within one category and one quality tier for a real number.
- Not asking which product will actually be installed. The exact brand and model matter – they determine installation approach and prep requirements. If your installer doesn’t care which Shaw or Daltile product you’ve chosen, find one who does.
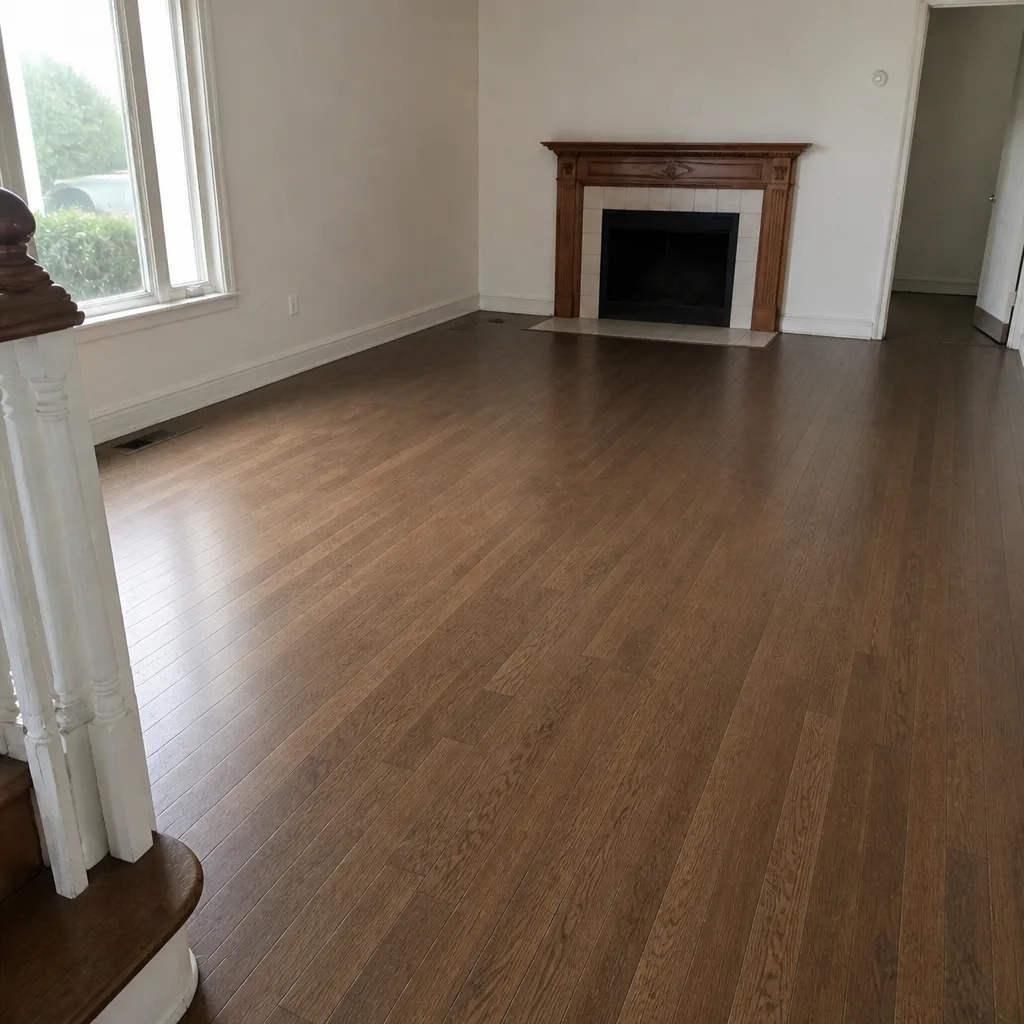
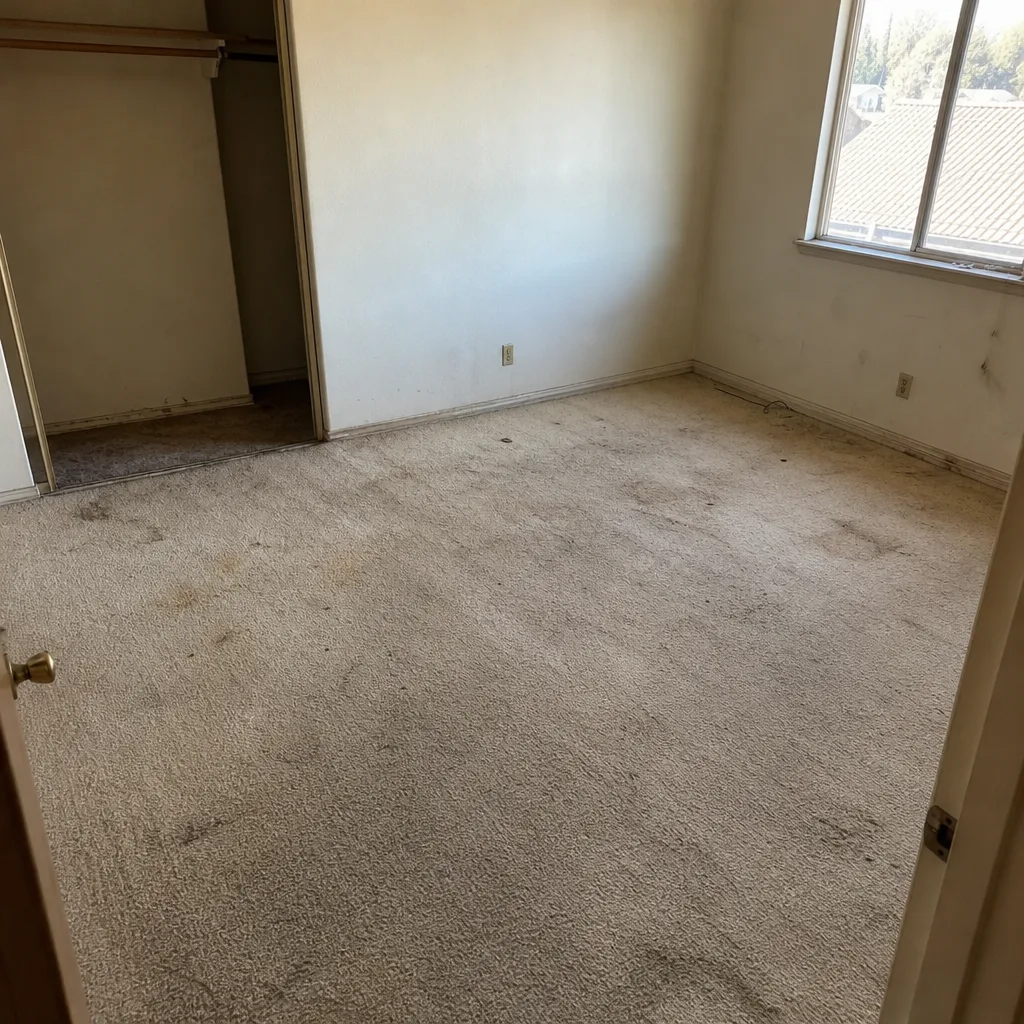
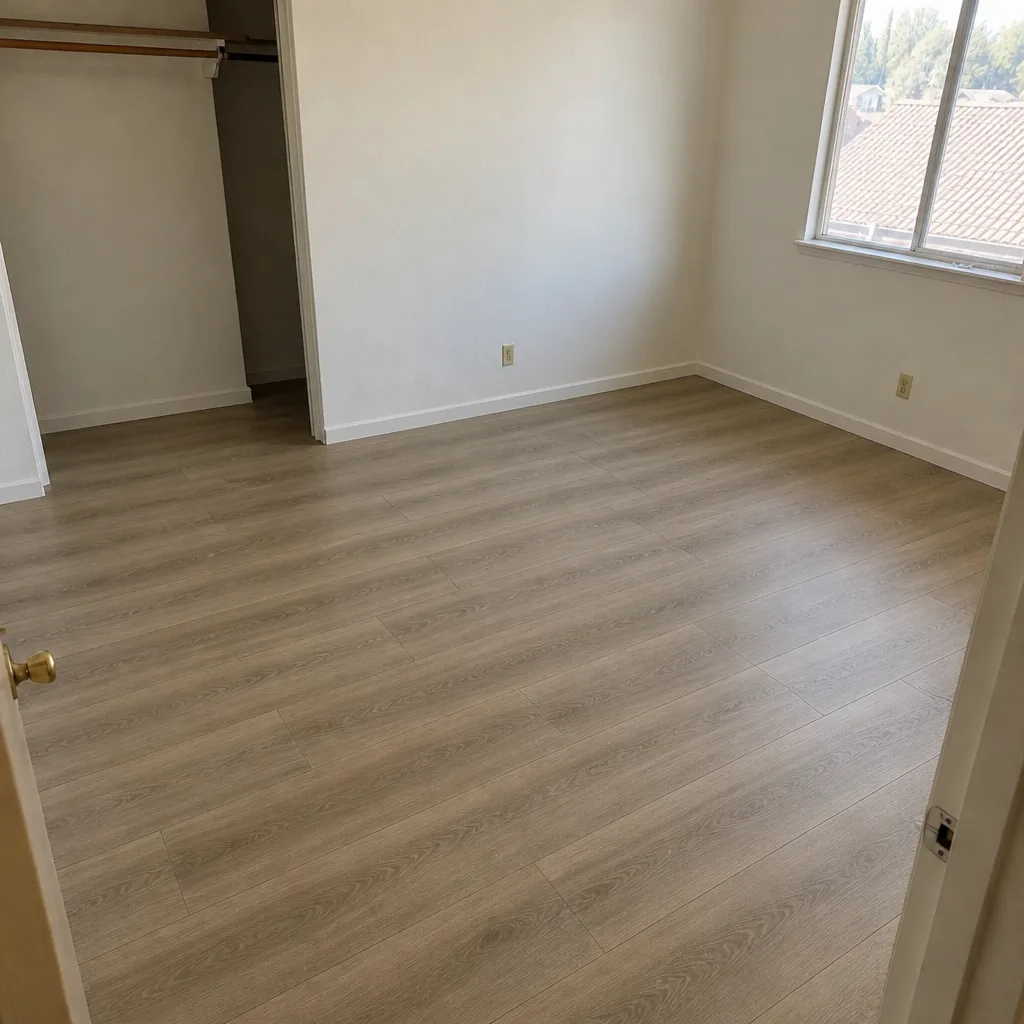
See the difference
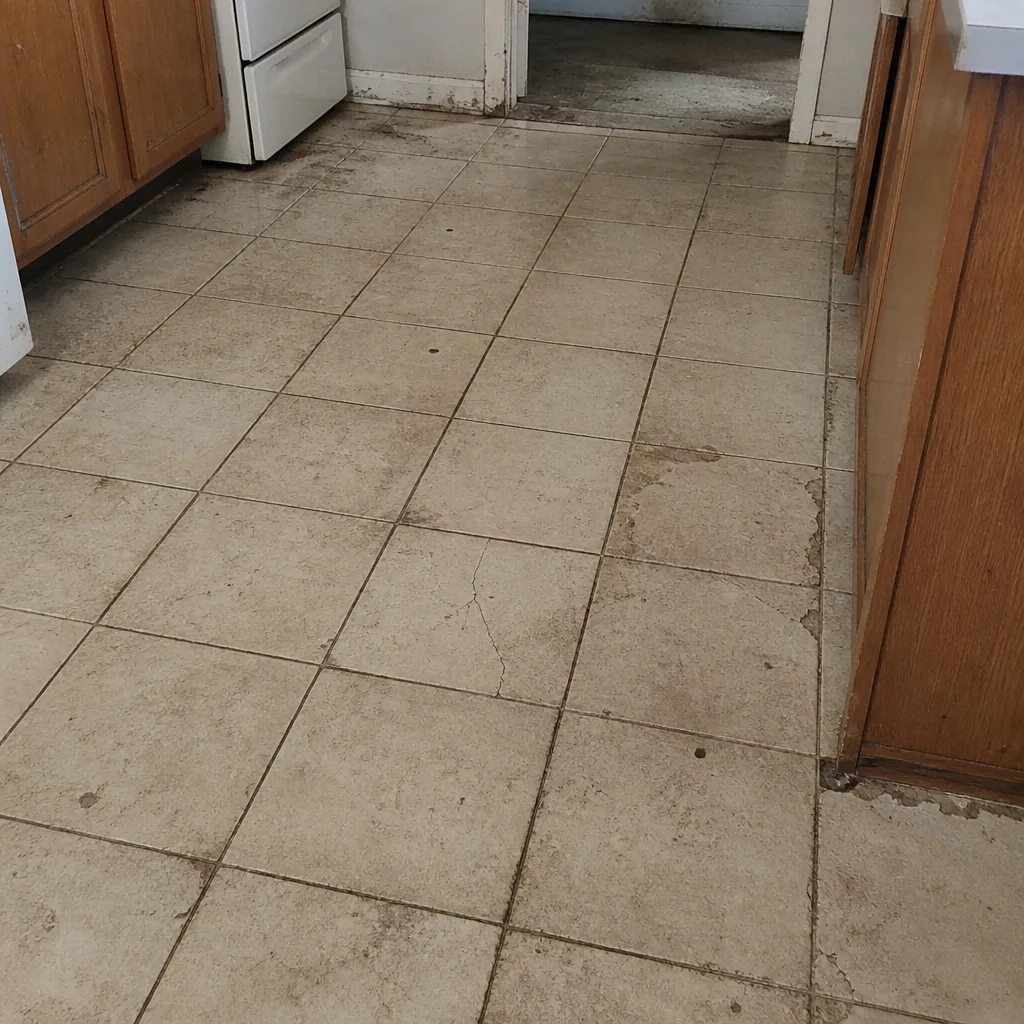 Before
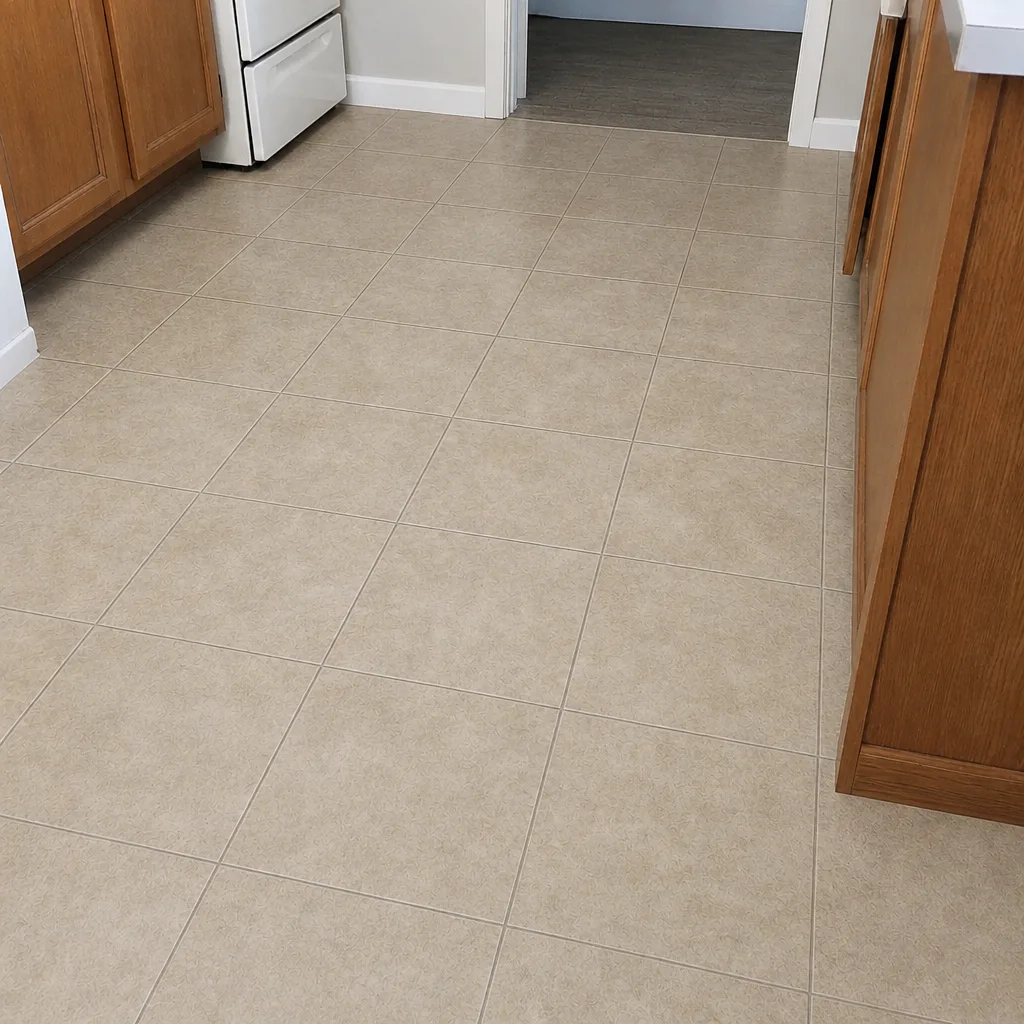 After
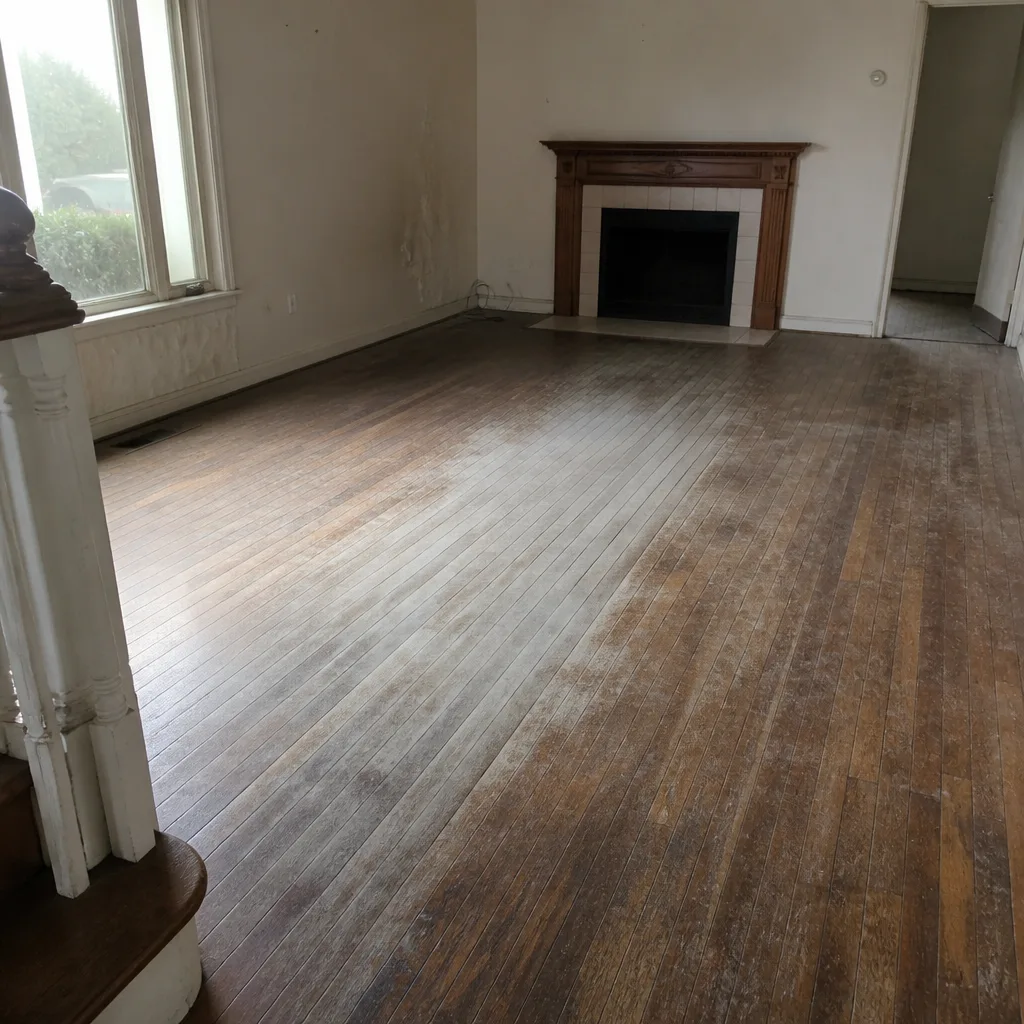 Before
 After
 Before
 After
When to Call a Professional
Some flooring jobs are a reasonable DIY project for a homeowner with the right tools and time. Hardwood refinishing, large-format tile work over a slab, and any job that requires a moisture-aware installation are not. Those are the jobs where a small mistake turns into a full redo. If your slab has visible cracks that have shifted, if a previous floor failed and you don’t know why, or if your project involves refinishing existing hardwood rather than replacing it, call for a professional inspection before you buy materials. A properly installed floor is not just a good job – it’s a floor that behaves. Our carpet installation and tile flooring installation teams handle the specialized cases, and we schedule a free estimate before any install day is set. Henderson Flooring Installation offers free estimates in Henderson – call (844) 460-4481. We answer 24/7. Fast dispatch from 7am to 7pm, Sunday through Friday.
If your project is broader than a single-room replacement – say you’re redoing floors across several rooms in the same home – a single installer matters. One team handling carpet, tile, and refinishing together avoids the timing puzzle of coordinating multiple contractors. That’s the reason we focus on being a flooring specialist rather than a generalist trade.
Frequently Asked Questions
Typical installed flooring in Henderson runs about $4 to $12 per square foot all-in, broken into material and labor plus prep, transitions, and disposal. Carpet sits at the low end, rigid-core LVP in the middle, and large-format tile at the top. The written estimate sets the final price for your specific job. Call (844) 460-4481 for an exact quote – estimates are free.
Yes. The in-home measure and written line-item estimate are free, with no obligation to book the install. We walk the space, check the slab, and price every category in the estimate. If a line item doesn’t apply, we say so explicitly. Call (844) 460-4481 to schedule your free estimate.
Install length depends on square footage, product, and pattern, so we set the schedule at the estimate rather than guess. A single room of carpet is generally a shorter job than a large-format tile project with extensive slab prep. The written estimate includes the expected install window. Call (844) 460-4481 to get a real schedule for your home.
Yes, mostly on wood products. Southern Nevada’s humidity swings more than a coastal or midwestern climate, so expansion gaps and acclimation per product instructions matter more here. Carpet, LVP, and tile are less climate-sensitive than wood, but every product has requirements that the written estimate should confirm.
Yes. Concrete slabs wick moisture from the soil, and skipping the test can cost thousands to fix later when adhesive fails or planks lift. The test itself is cheap. Remediation cost depends on the reading and the product. Call (844) 460-4481 – we include the moisture check in every hard-floor estimate.
Yes, and it’s the reason to hire a dedicated installer rather than a generalist remodeler. We handle carpet, tile, and hardwood refinishing as three connected disciplines, so a Henderson home needing all three doesn’t need three different contractors. Call (844) 460-4481 to schedule one estimate for the whole project.
The Bottom Line
The number you need to budget from isn’t the $3 to $8 per square foot you’ll find on a national flooring article. That number is usually material only. The real number is your written line-item estimate – material, labor, subfloor prep, disposal, transitions, and furniture moving, in that order. Pattern multipliers and slab moisture are the two biggest unknowns going in, and both get resolved at the free estimate. Compare quotes on the categories, not the bottom number. A low quote that omits prep and disposal is a starting price, not a final one. Get the written estimate, ask about moisture, and be suspicious of a price that looks too clean.
We install floors across Henderson – and we do it in a way where the invoice matches the estimate. That’s the whole pitch. Call (844) 460-4481. We answer 24/7. Fast dispatch from 7am to 7pm, Sunday through Friday. Estimates are free, and a written estimate is where every project starts.
Written by the team at Henderson Flooring Installation.